The problem
Growing up on a construction site
India's cities are built by migrant workers. Their children often lack a safe place to learn or play, and every move disrupts their schooling.
What I saw
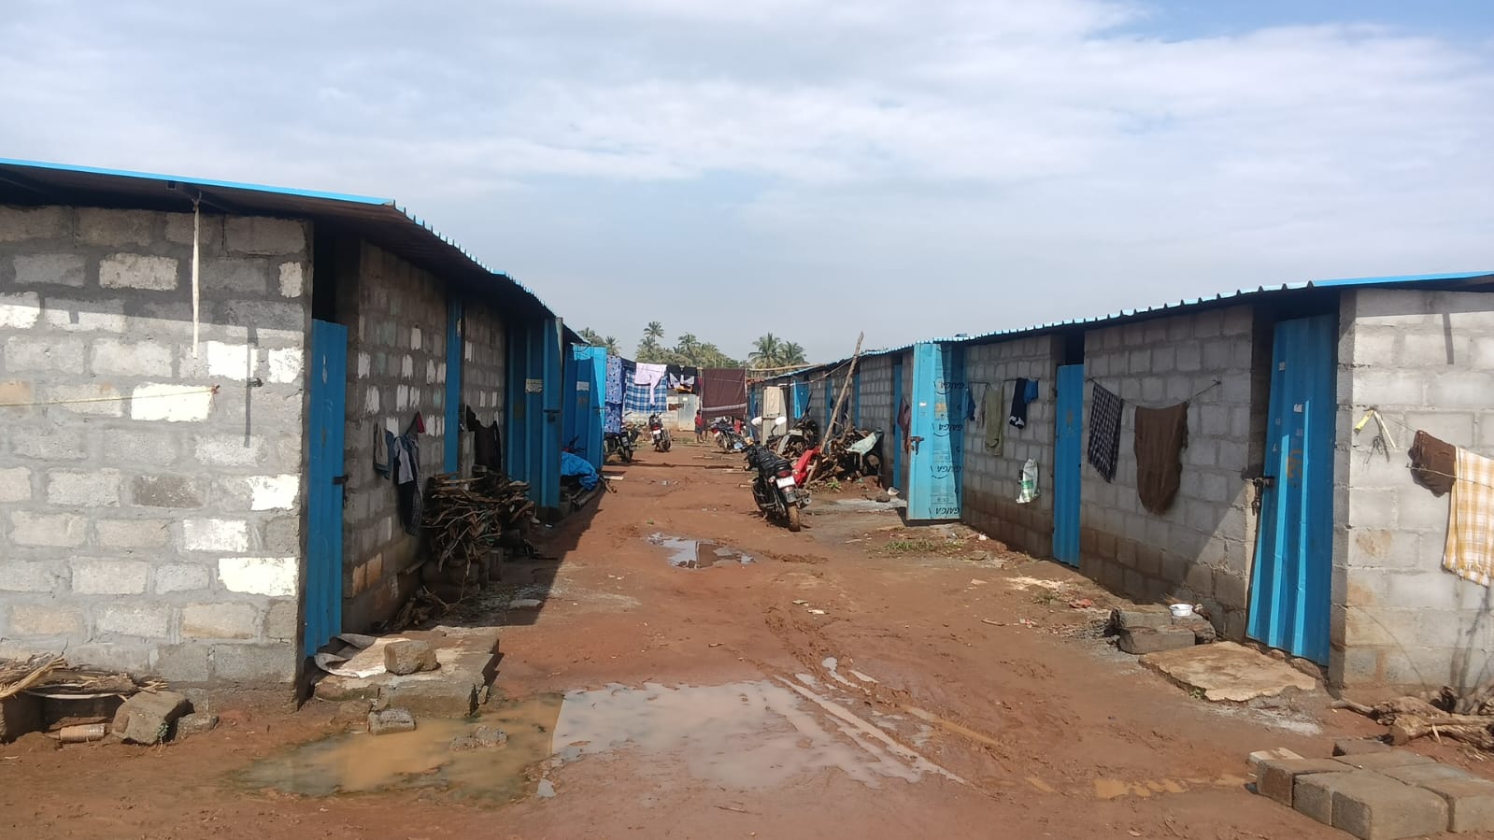
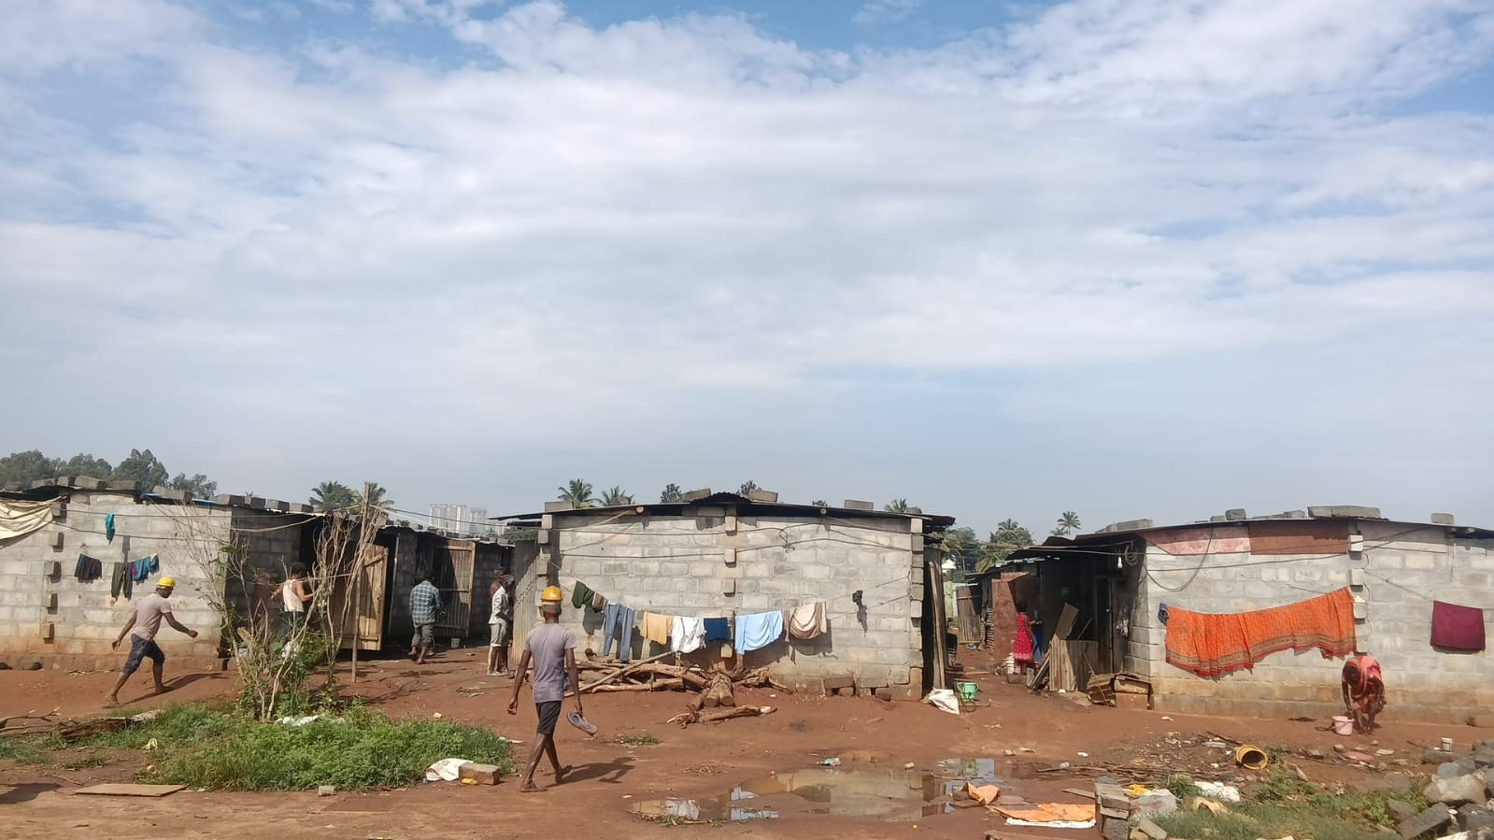
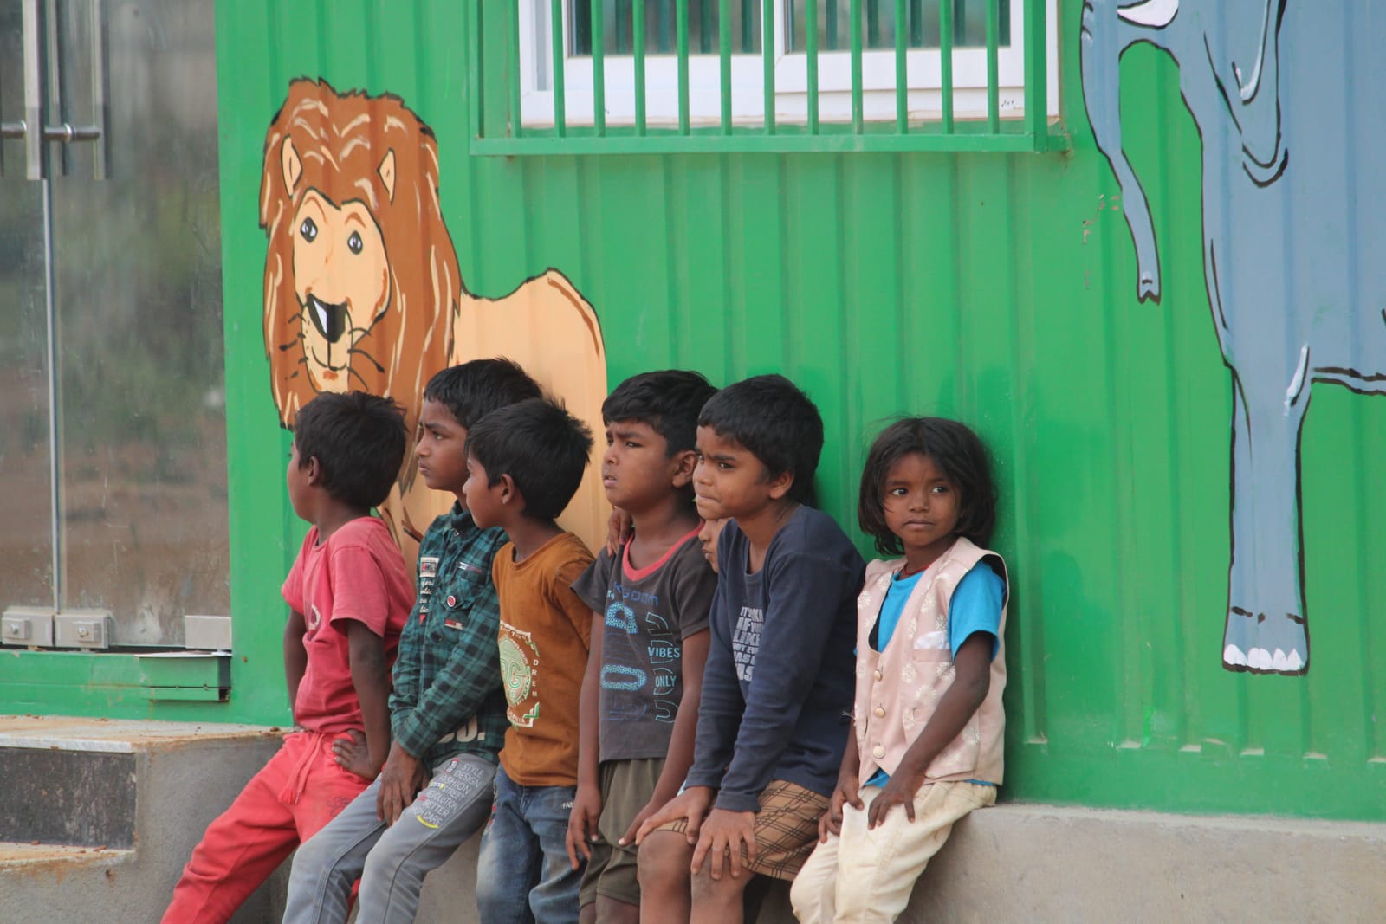
- The labour colonies are dusty, noisy and cramped. Parents leave for the site early in the morning, and the children are left on their own until night.
- Older siblings spend the day looking after the toddlers. The construction site becomes their playground: sand heaps, iron rods and heavy machinery.
- Families move every few months, whenever a project ends. Joining a local school midway through the year is very difficult, language is a barrier, and no record of a child's schooling follows them.
- Government schools already struggle to look after the buildings they have. They cannot make room for children who keep moving.
100 million
workers are expected to be employed in India's construction sector and real estate services by 2030, when together they will make up about one-fifth of the economy.
Source: Knight Frank, reported by Reuters (2023) (opens in a new tab)8 in 10
migrant children living at worksites had no access to education, in a survey of seven Indian cities.
Source: UNESCO Global Education Monitoring Report 2019 (opens in a new tab)Up to 40%
of children from seasonal migrant families are likely to end up working instead of going to school.
Source: UNESCO Global Education Monitoring Report 2019 (opens in a new tab)How could I design a low-cost, sustainable classroom and playscape that could be built wherever children need them?
The journey
01Where it started
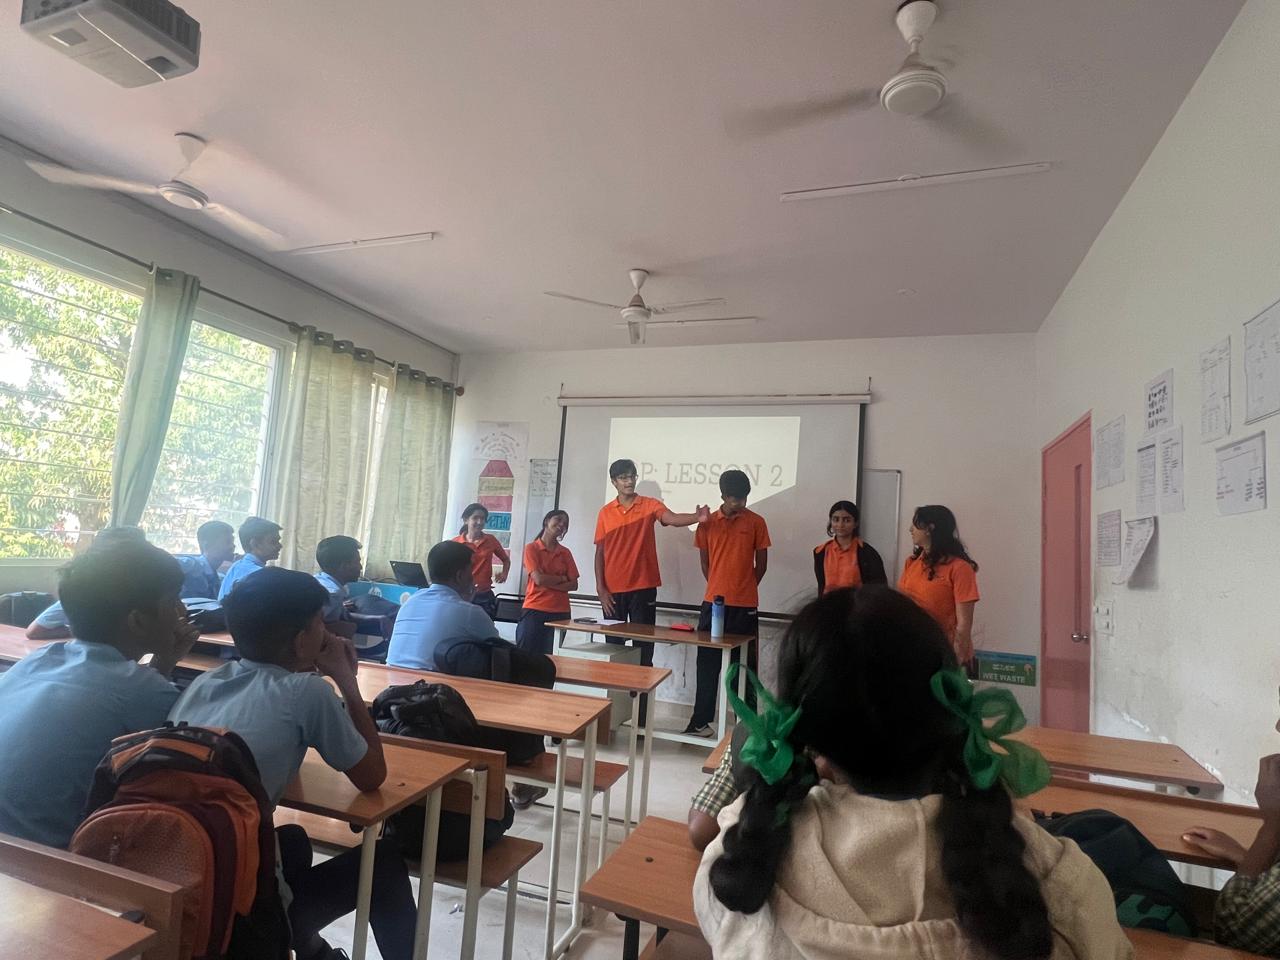
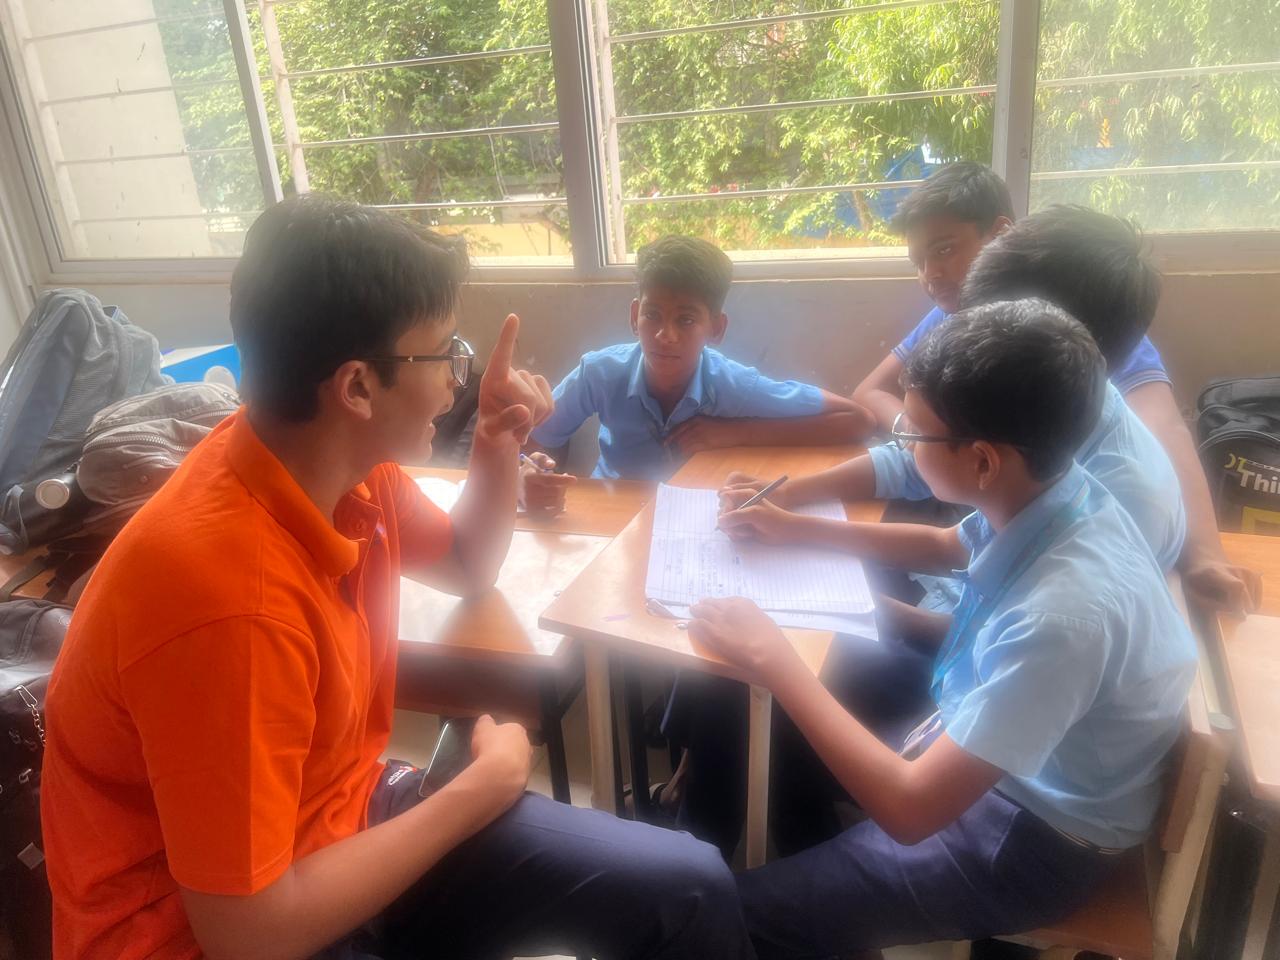
My journey started a few years ago, teaching Economics in government schools. Most of them had broken walls, chipping paint and unfinished spaces, and I felt it affected how the children learned.
- Teaching. I strongly believe the setting shapes the quality of education, and these settings were letting children down.
- Construction sites. The children of migrant construction workers I met had no access to education at all.
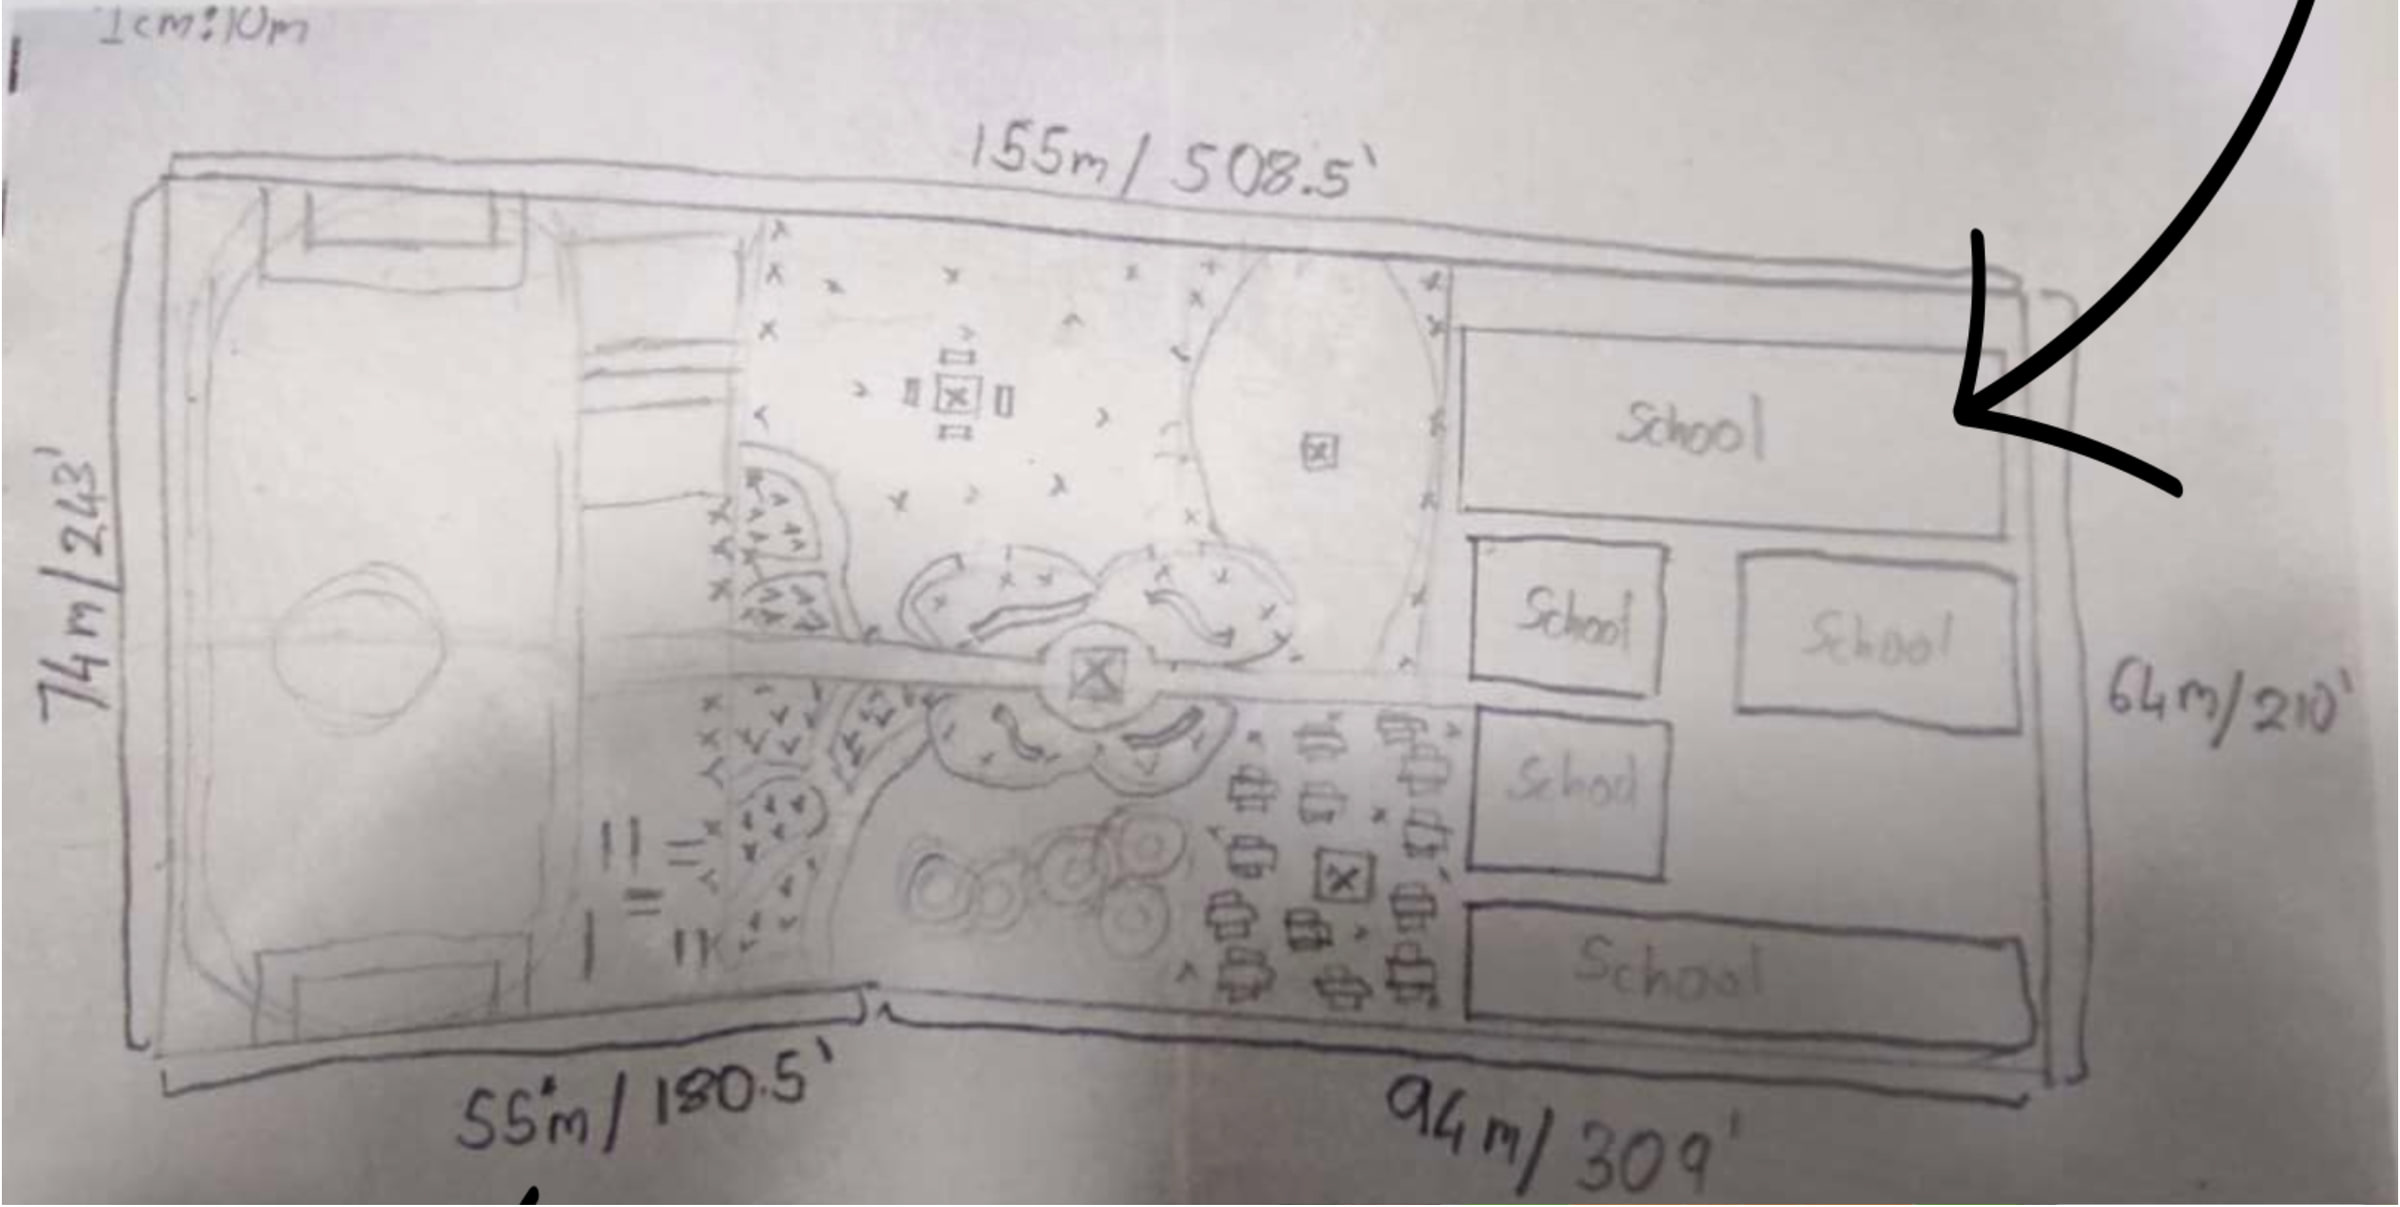
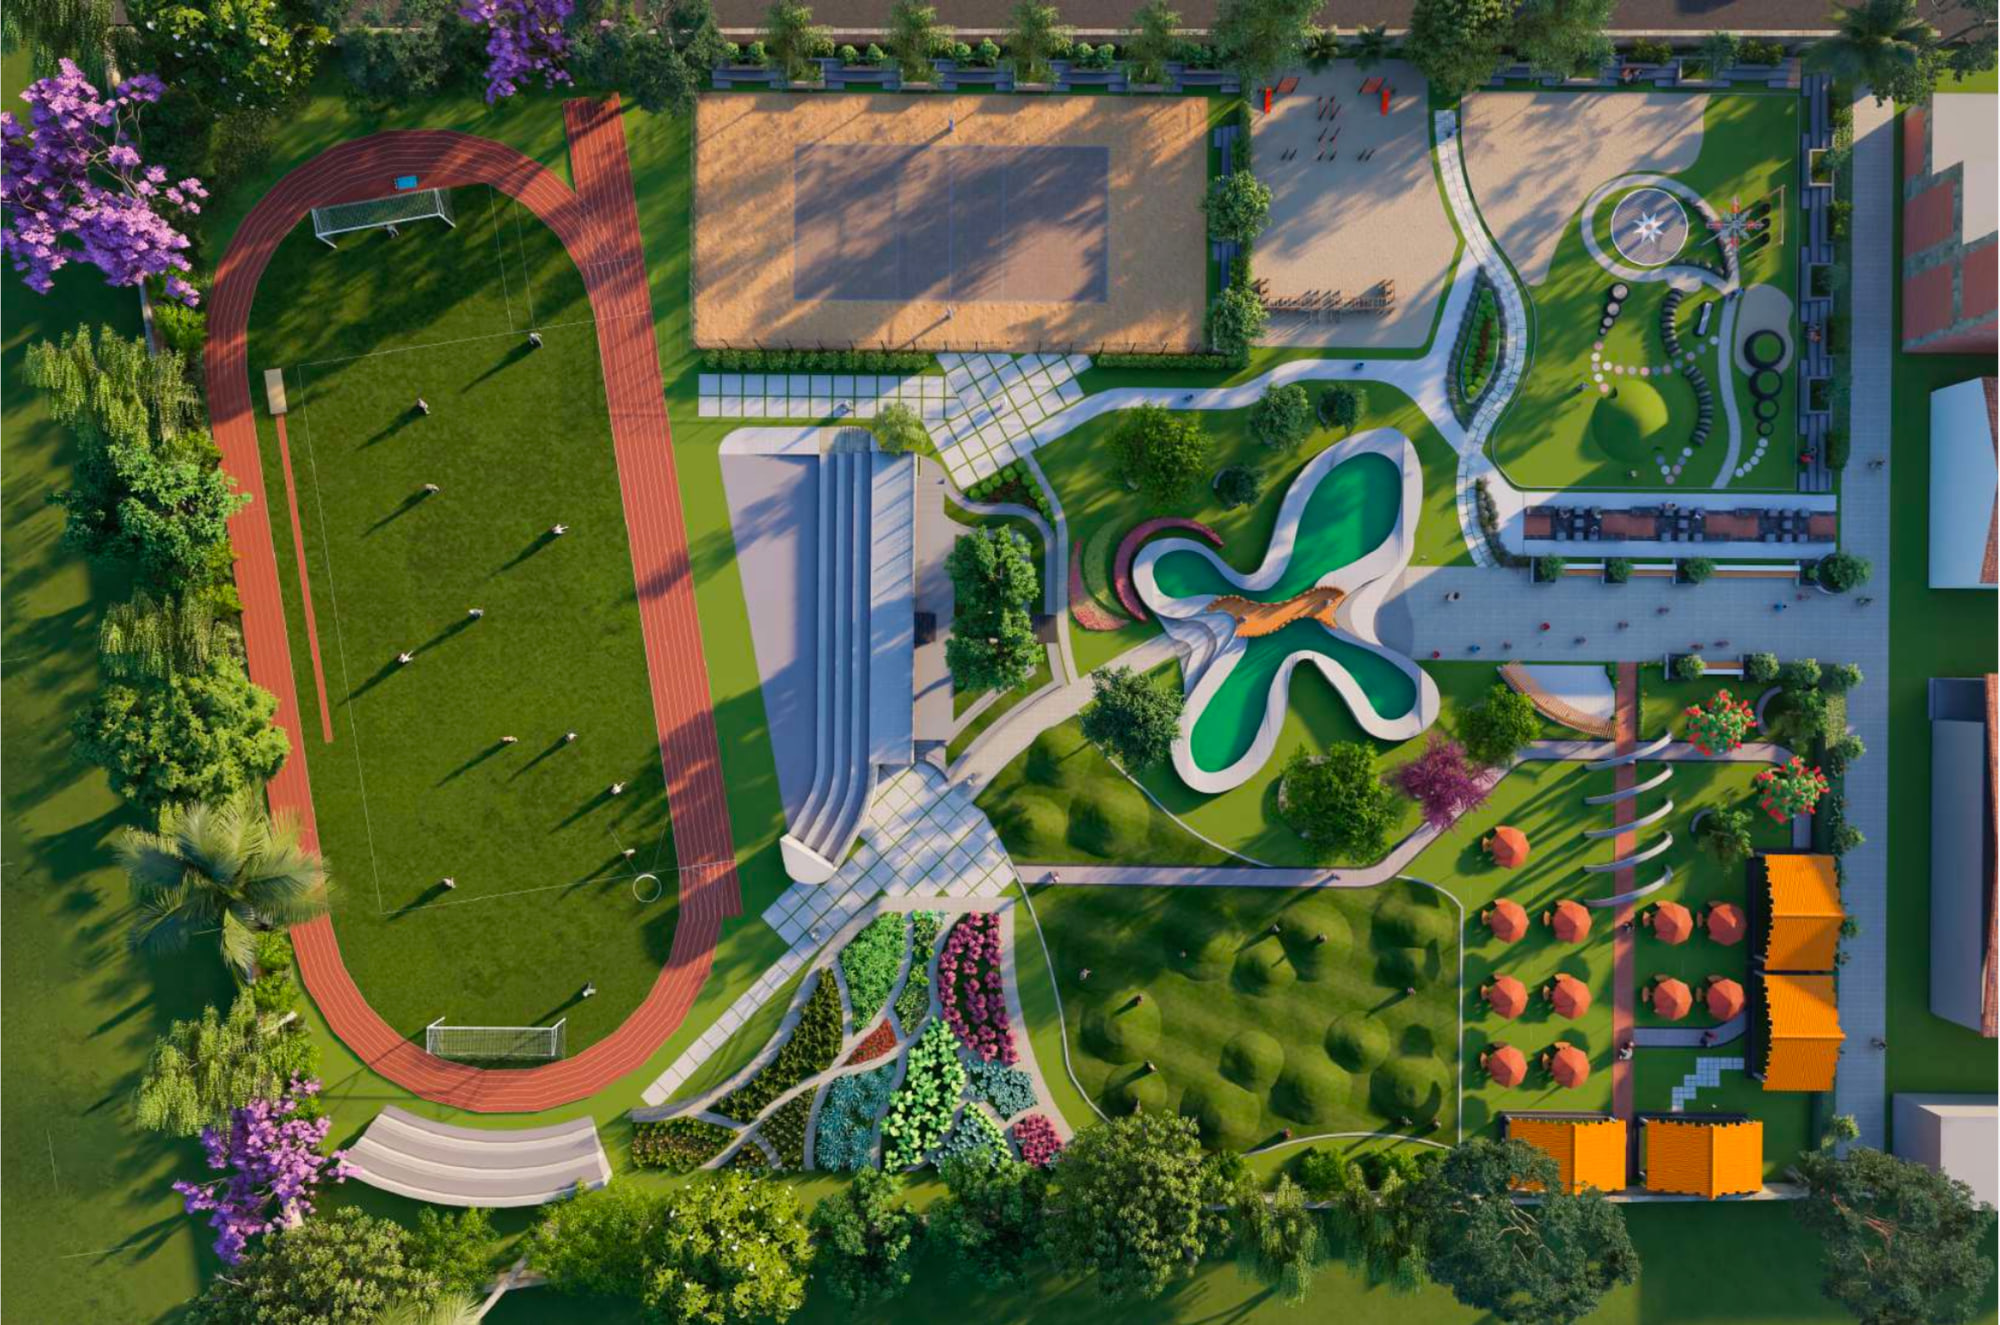
- The UIUC design competition (Grade 9). I designed a playscape for a government school in India and earned an Honourable Mention, the only awardee from India. It taught me how much play matters.
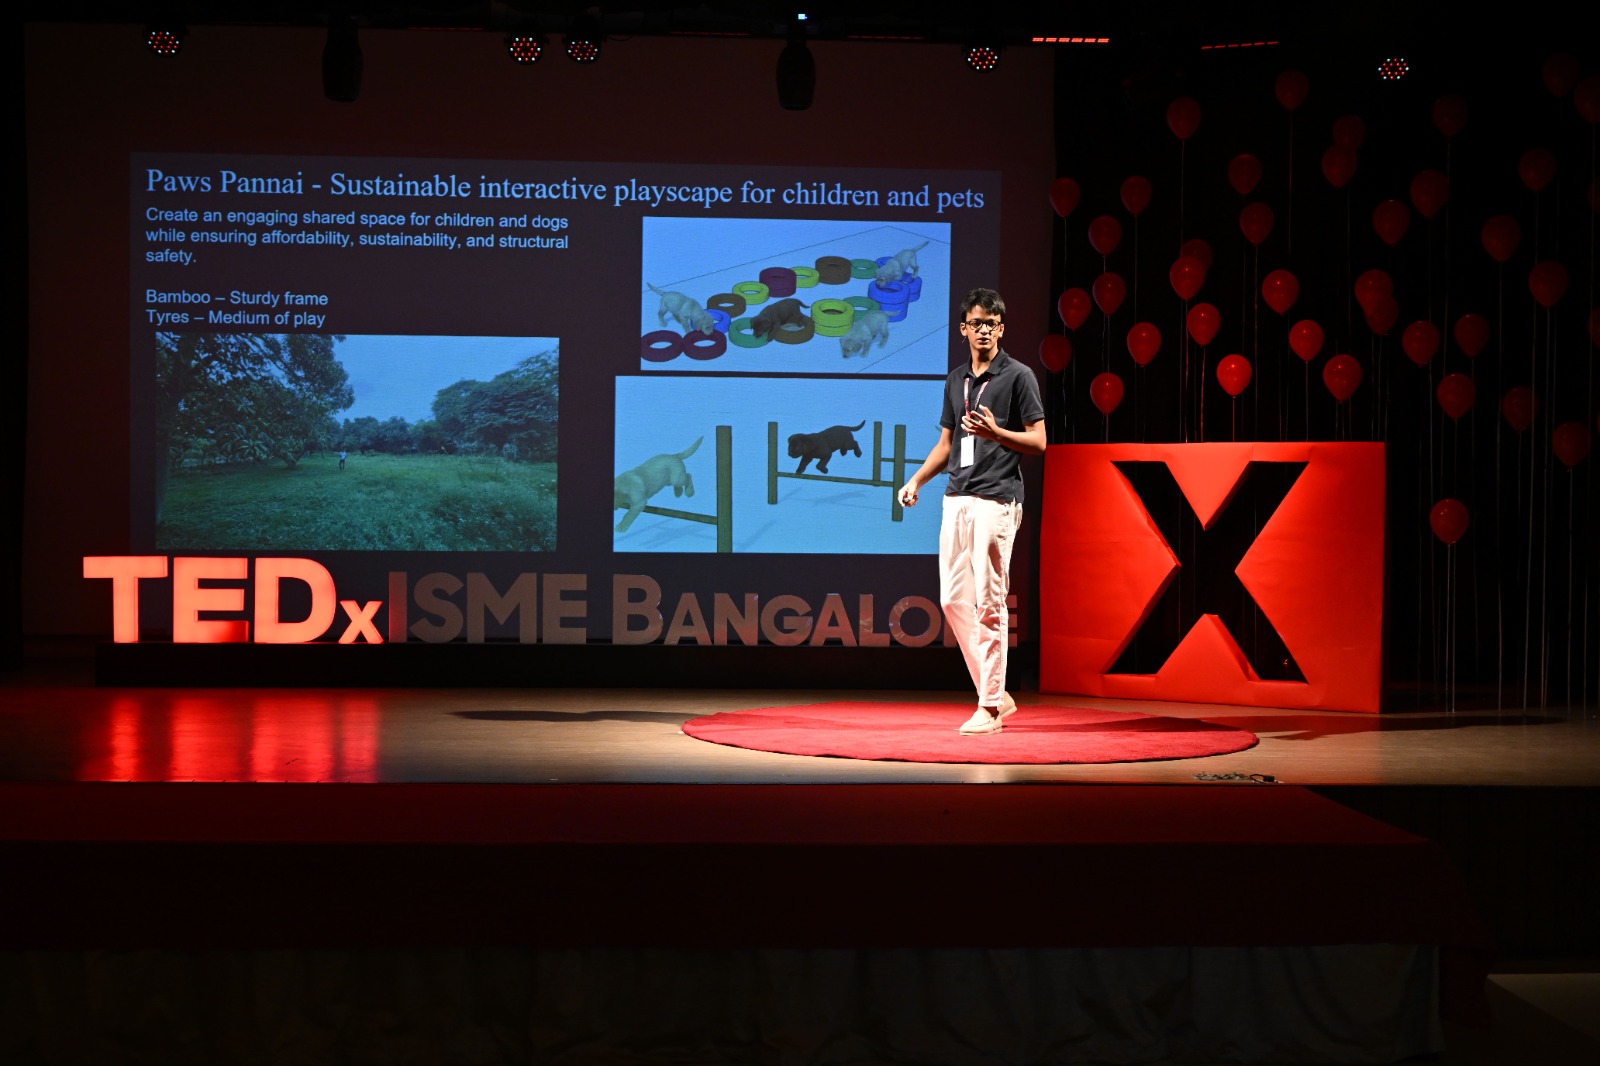
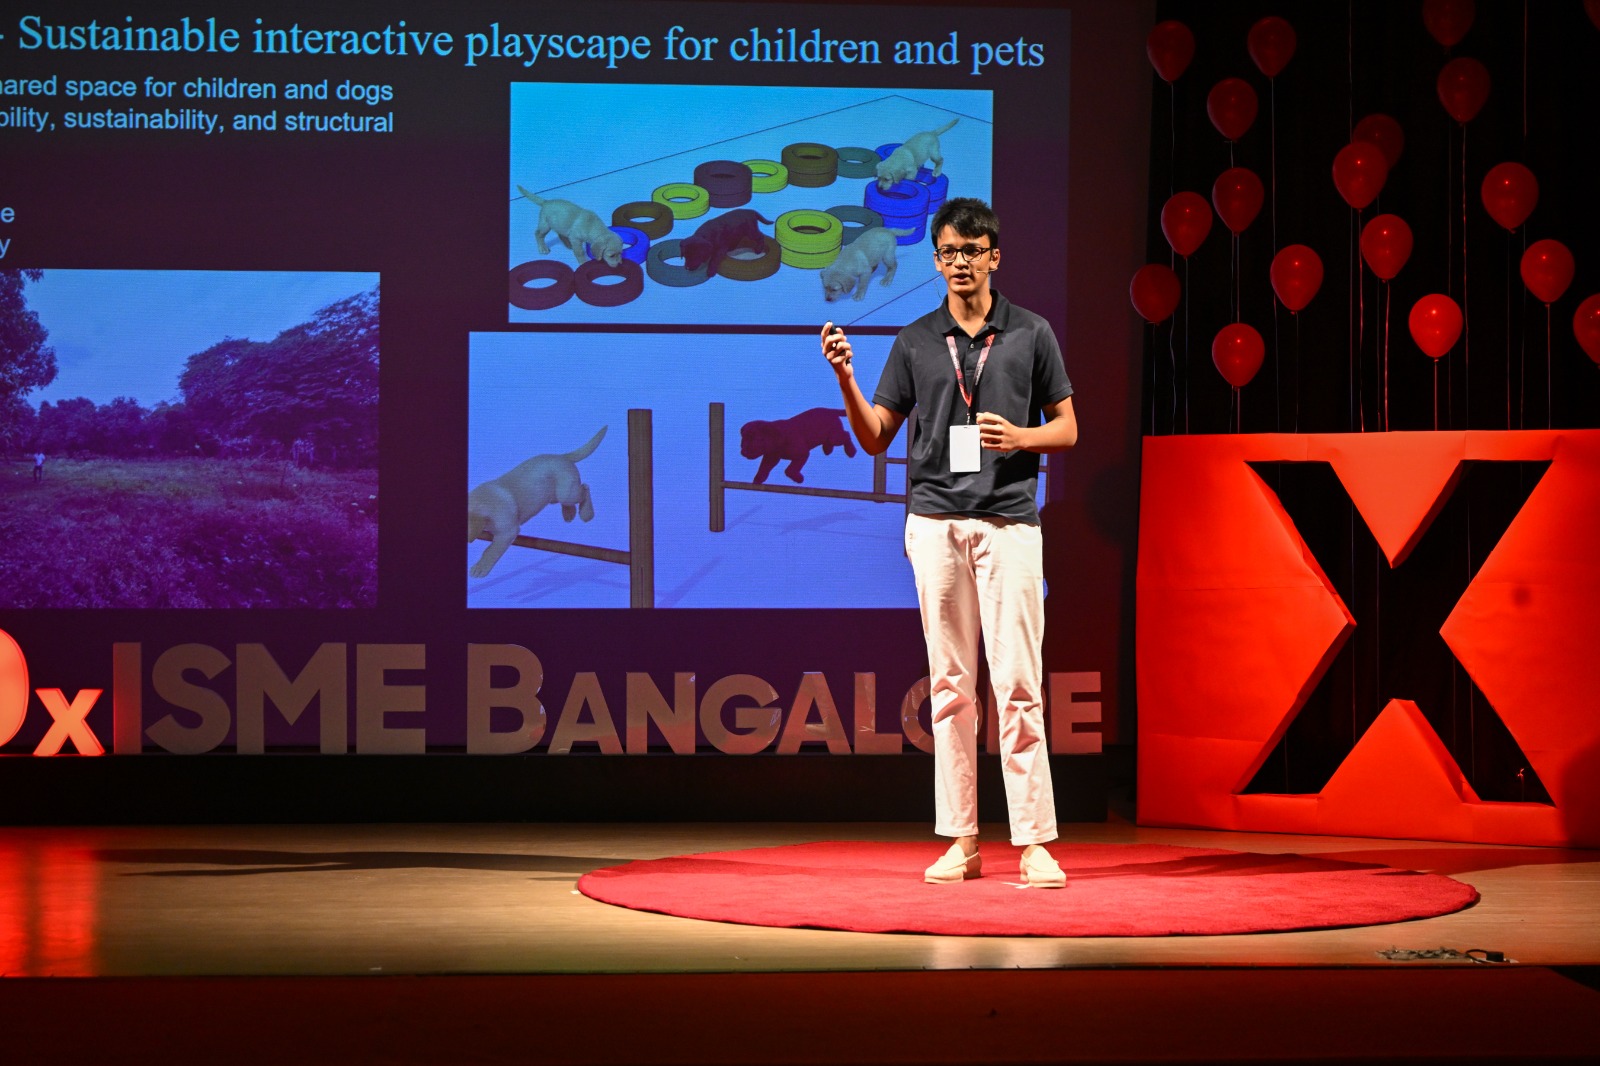
- TEDx. I was invited to give a TEDx talk on designing sustainable public spaces for young people.
02Learning to build
To turn ideas into something real, I interned with Anthill Creations, an NGO that builds low-cost playscapes from recycled materials in government schools, rural areas and places where play is out of reach.
- I worked on indoor and outdoor playscapes made from shipping containers, tyres and bamboo that would otherwise have been thrown away.
- I learned the practical side: how a low-cost structure is designed, fabricated and actually built.
- Some of these playscapes were built inside containers, so they could move from one government school to the next.
- More than the work itself, the model stayed with me: low-cost, sustainable and easy to replicate.
03Finding a partner
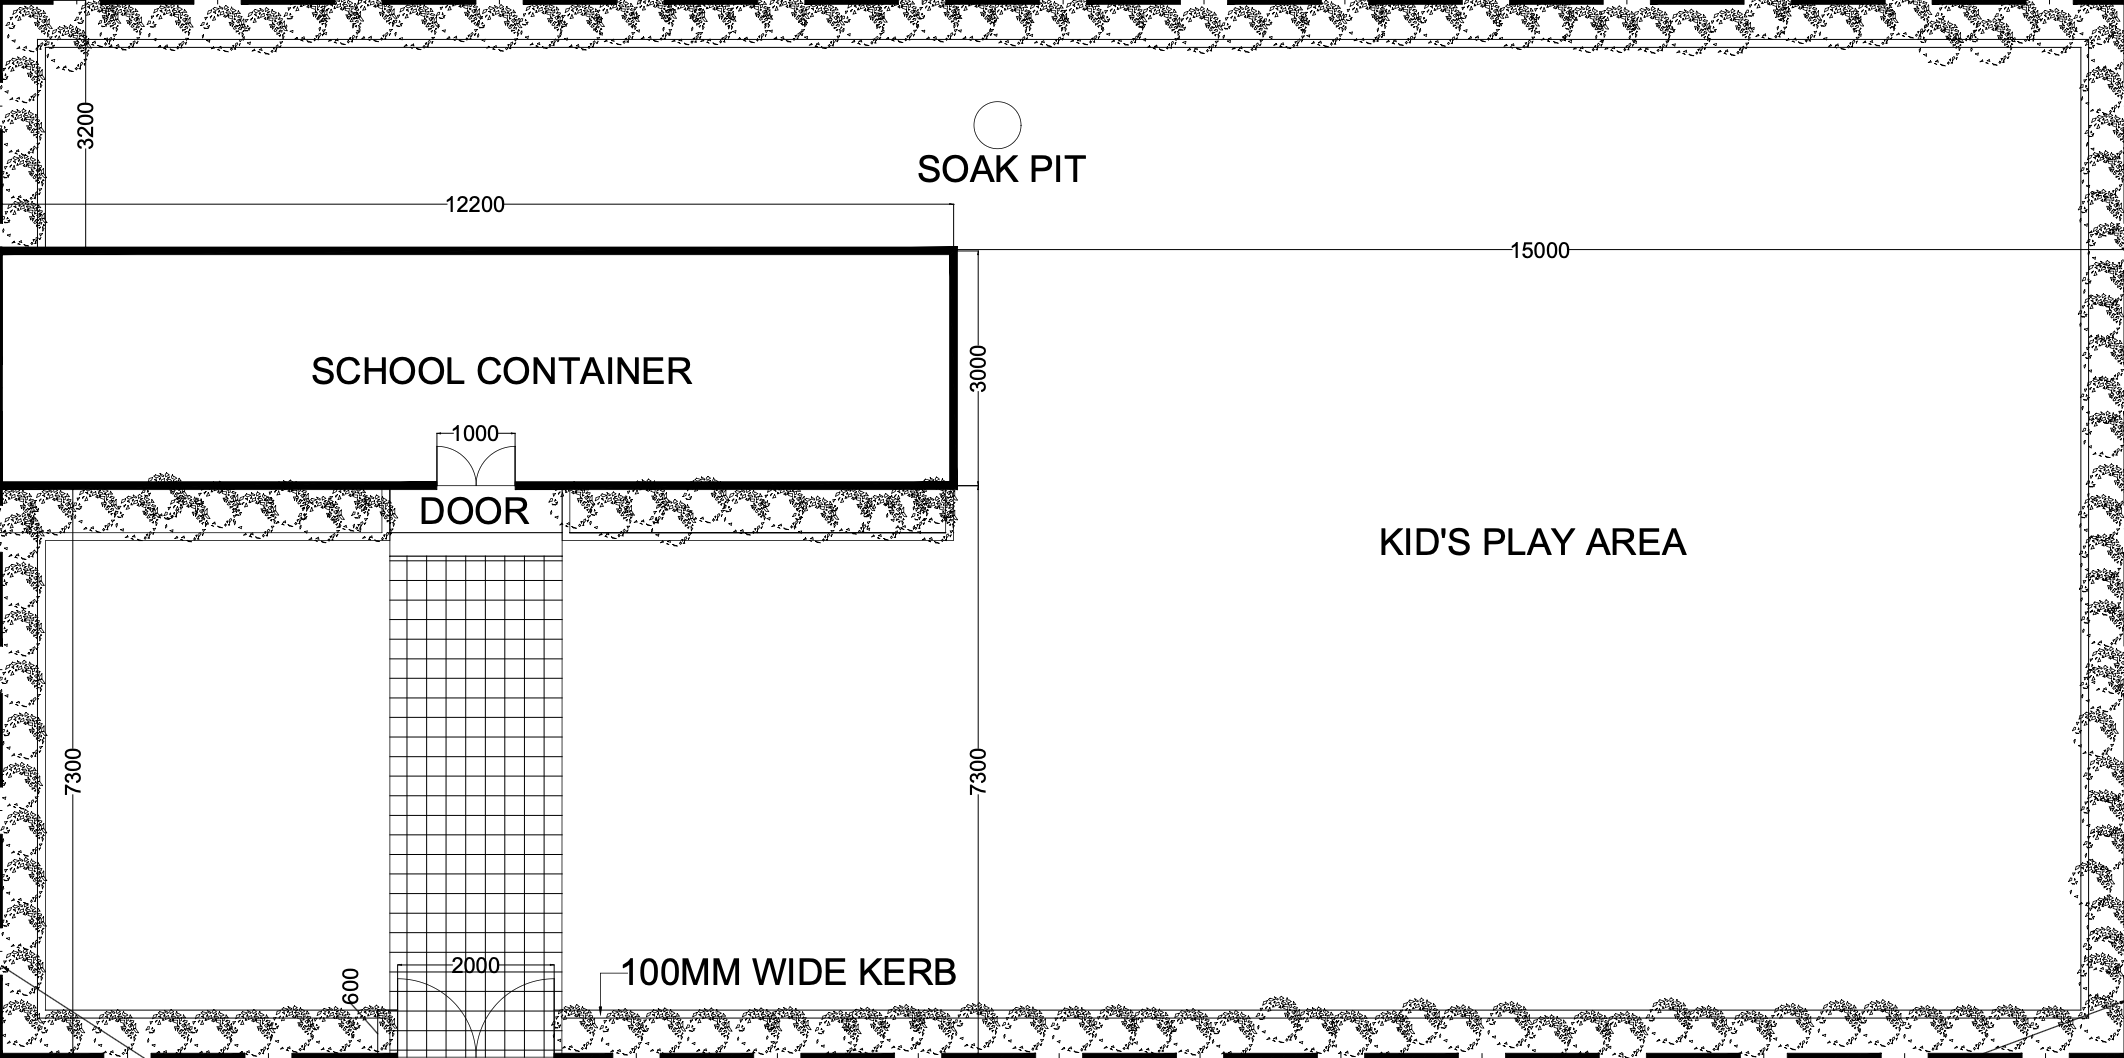
I decided to place the classroom, with a playscape beside it, inside a migrant labour colony, where children lack even the limited facilities of a government school.
- Real estate developers build these labour colonies, and they have large CSR (corporate social responsibility) requirements set by the government.
- So I approached developers directly. The classroom would sit inside one of their own projects.
- A Bengaluru real estate developer loved the idea and agreed to fund it.
- The classroom and playscape sit in their labour colony on Sarjapur–Attibele Road, Bengaluru.
04Designing it
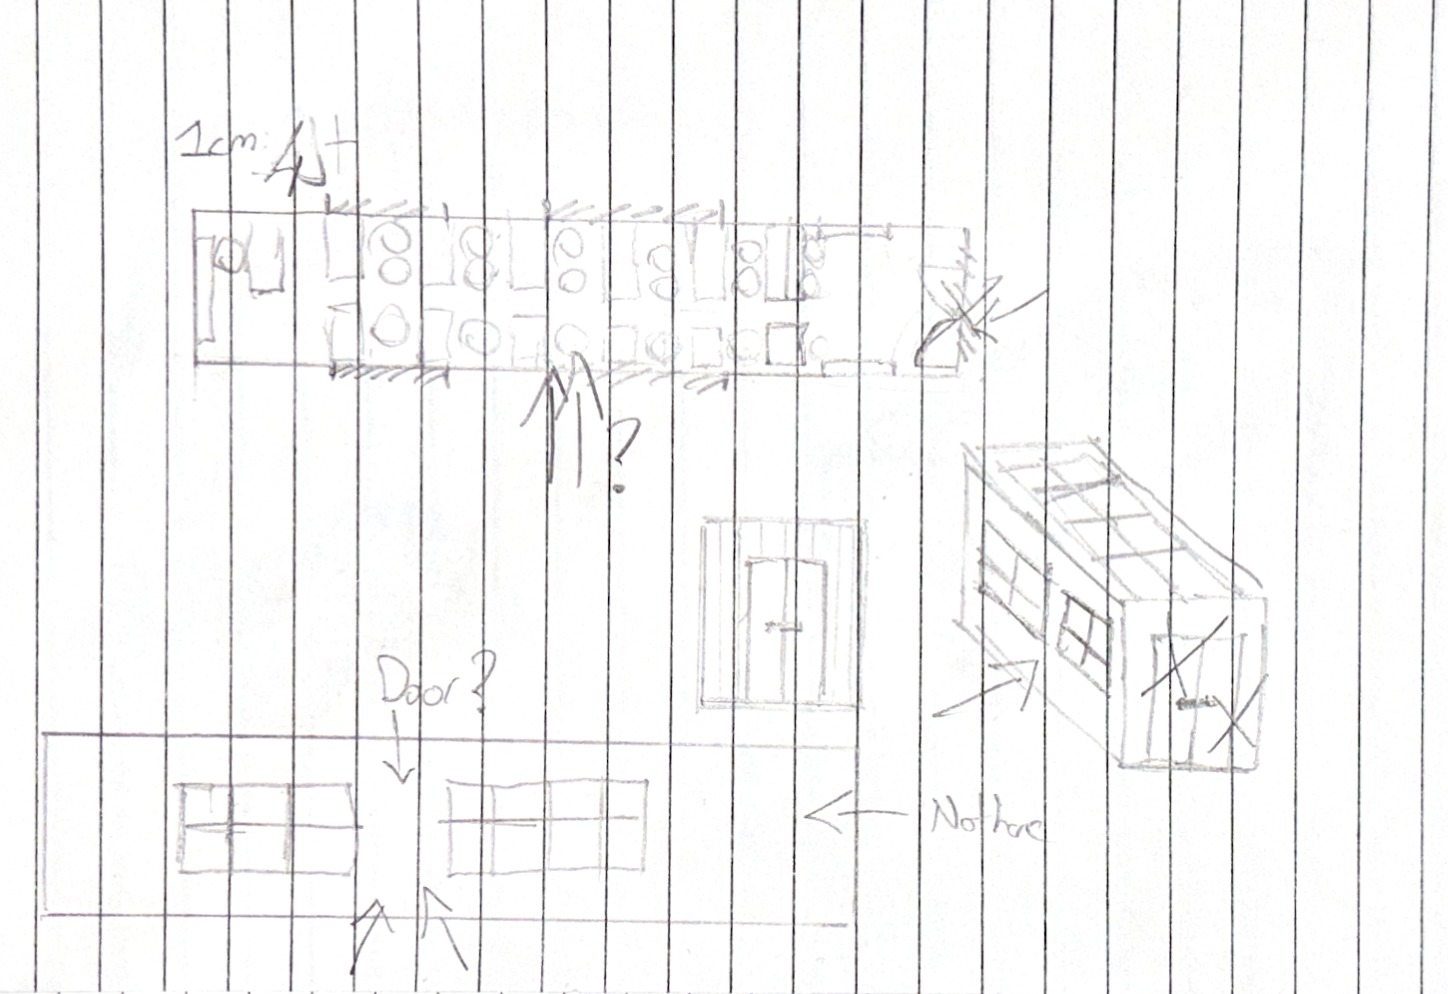
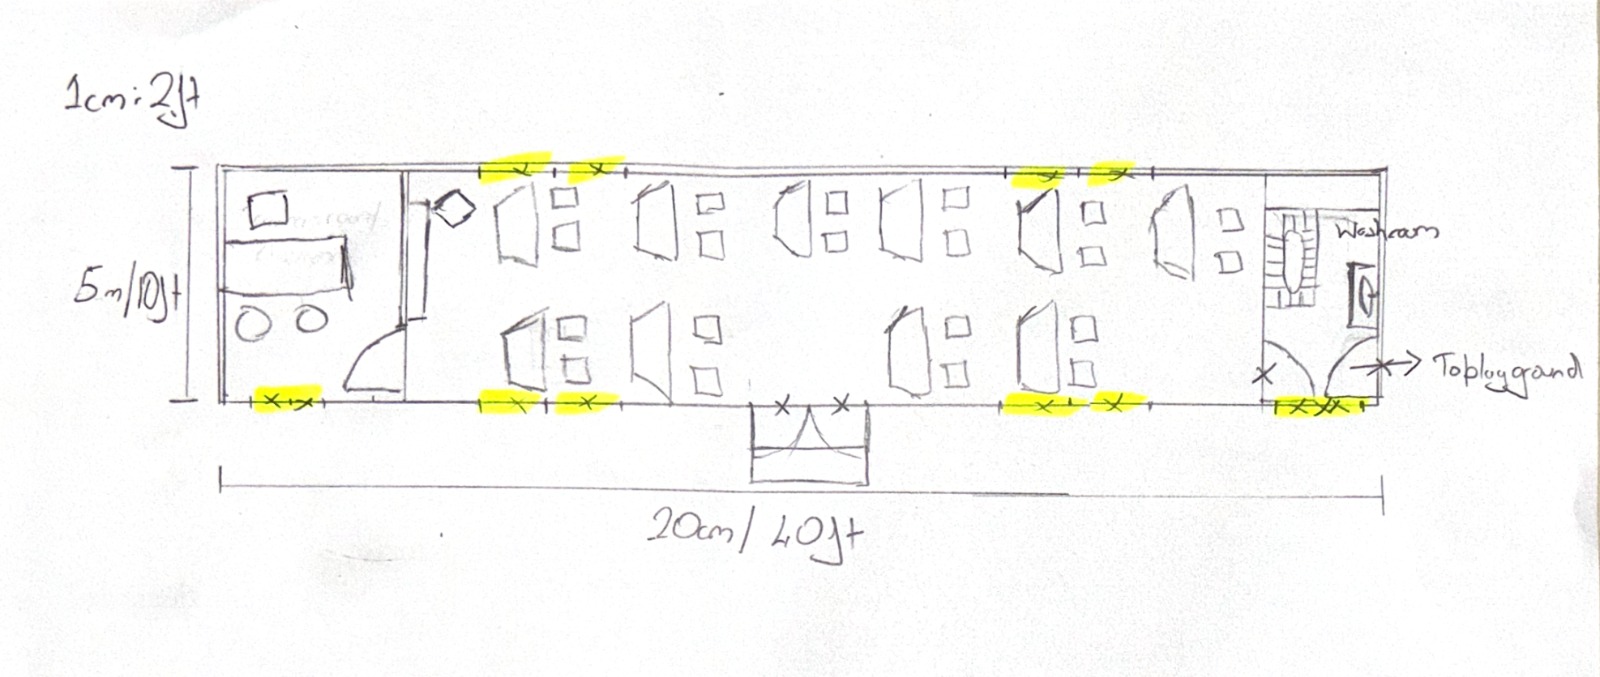
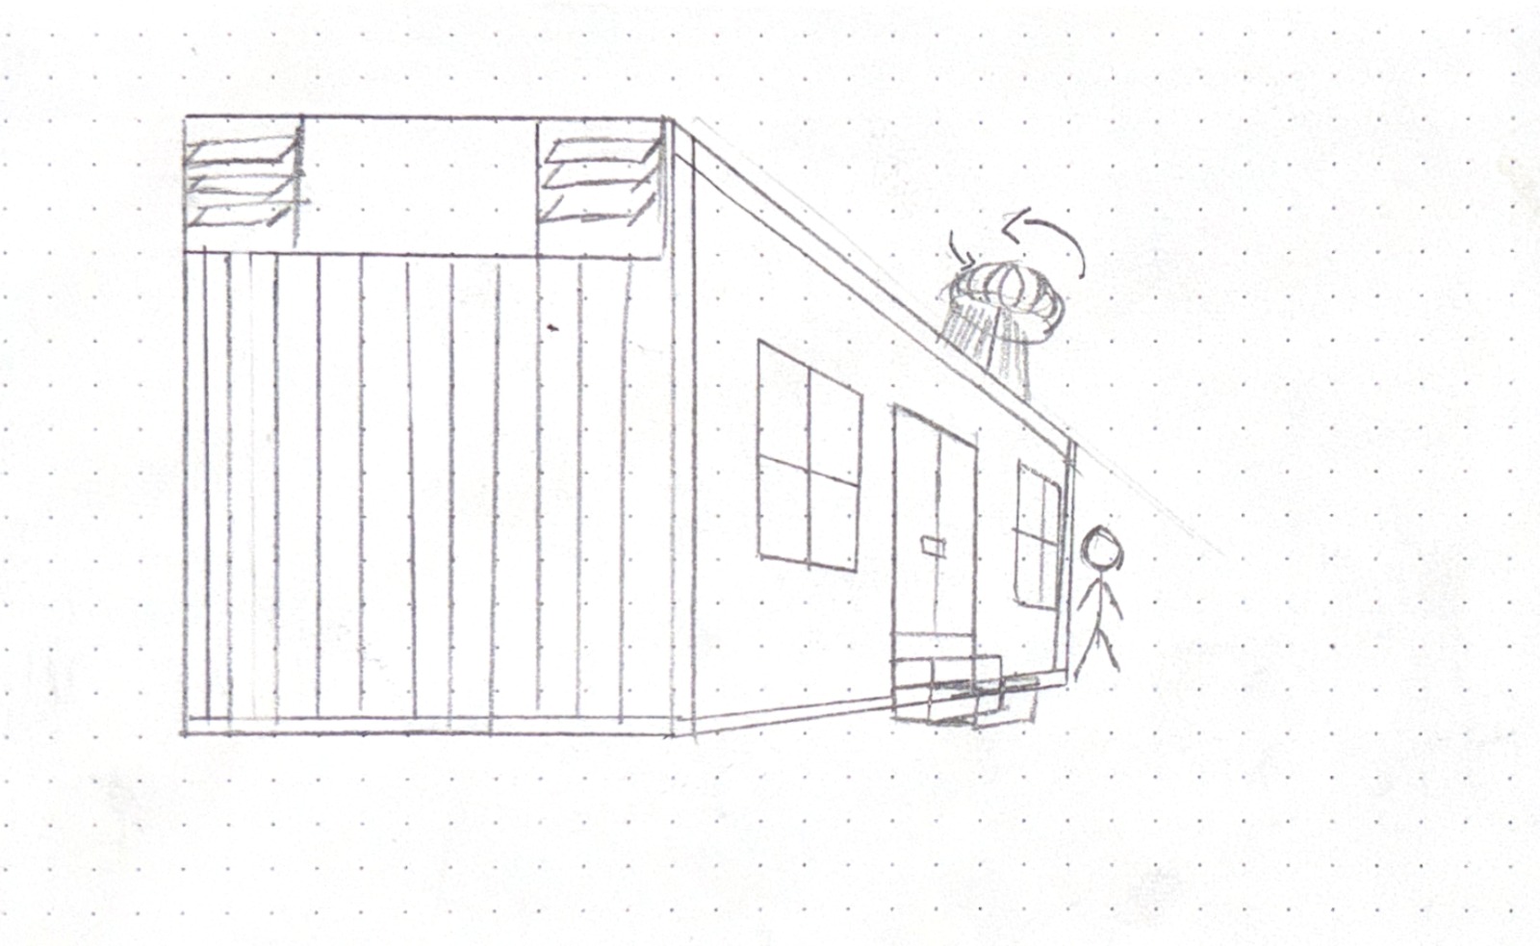
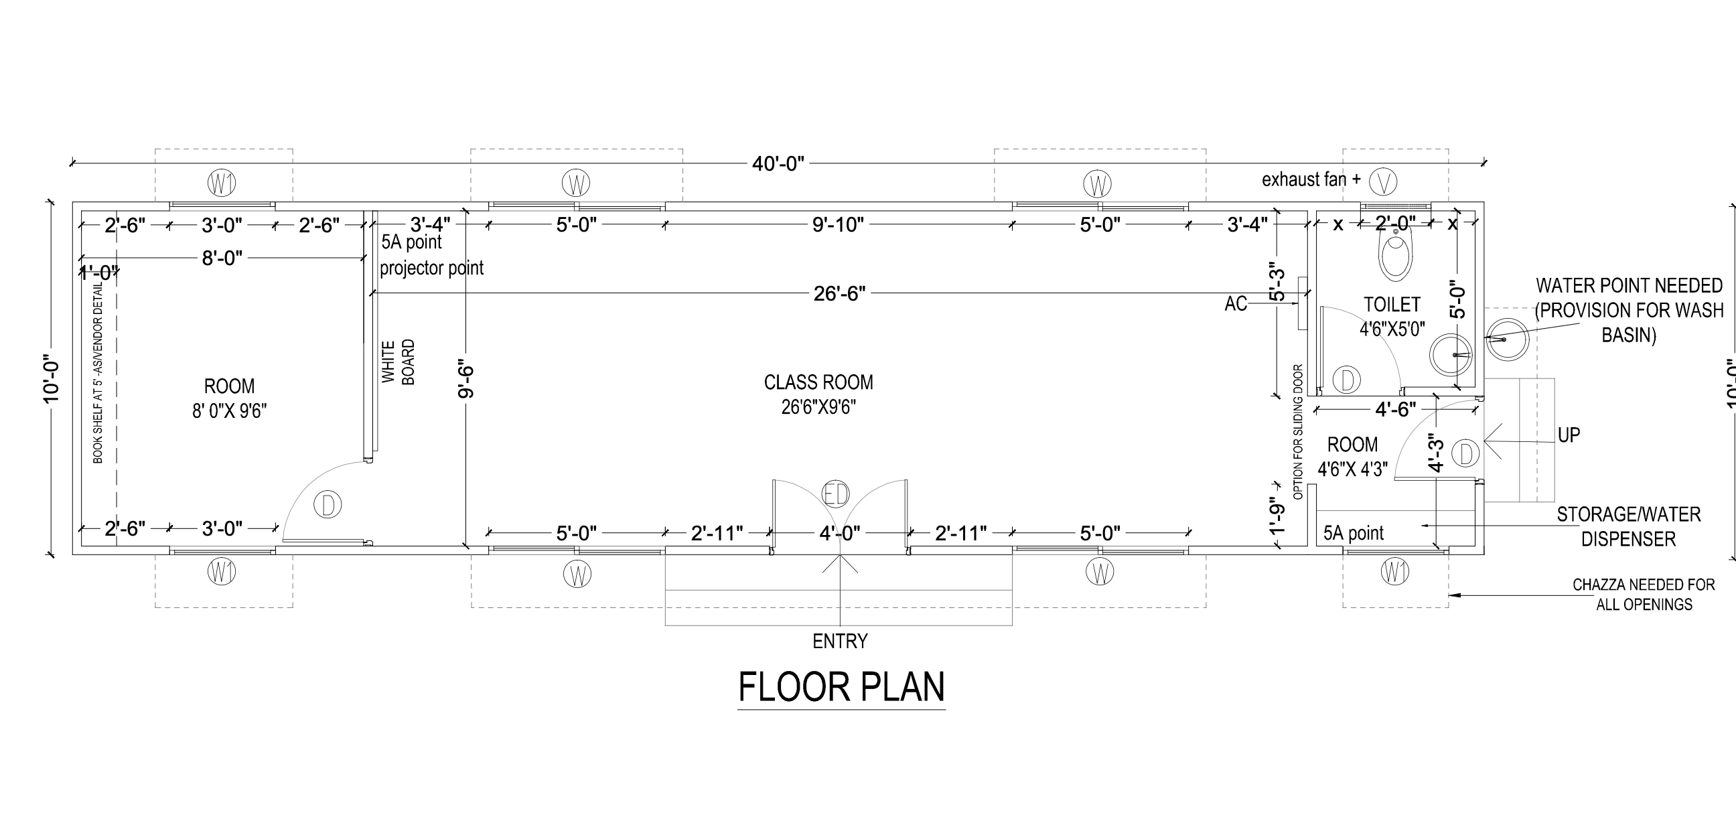
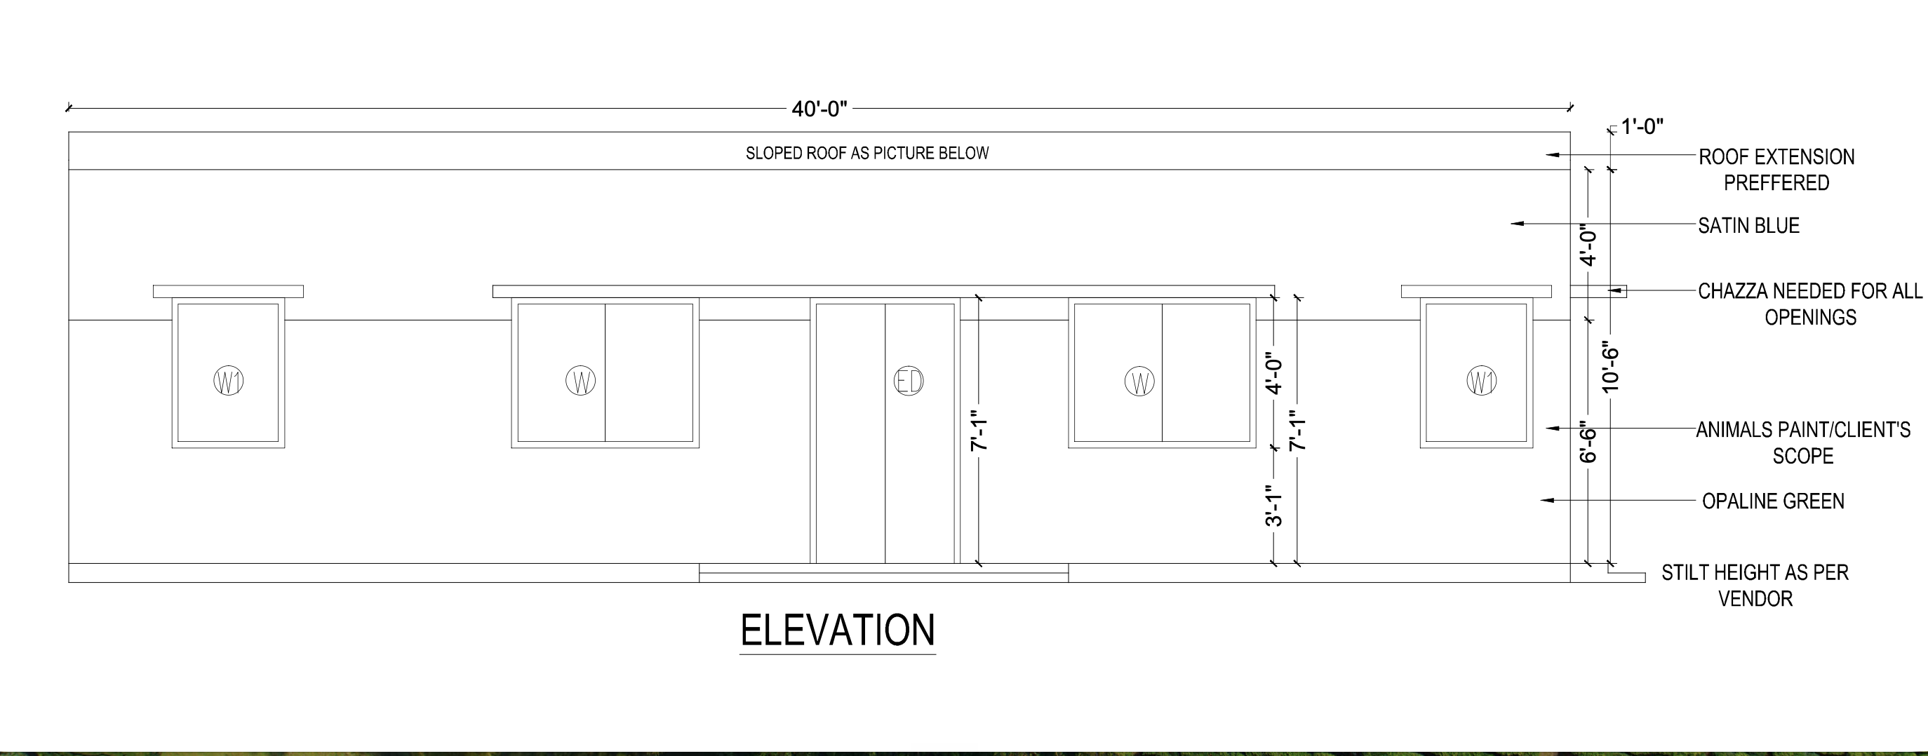
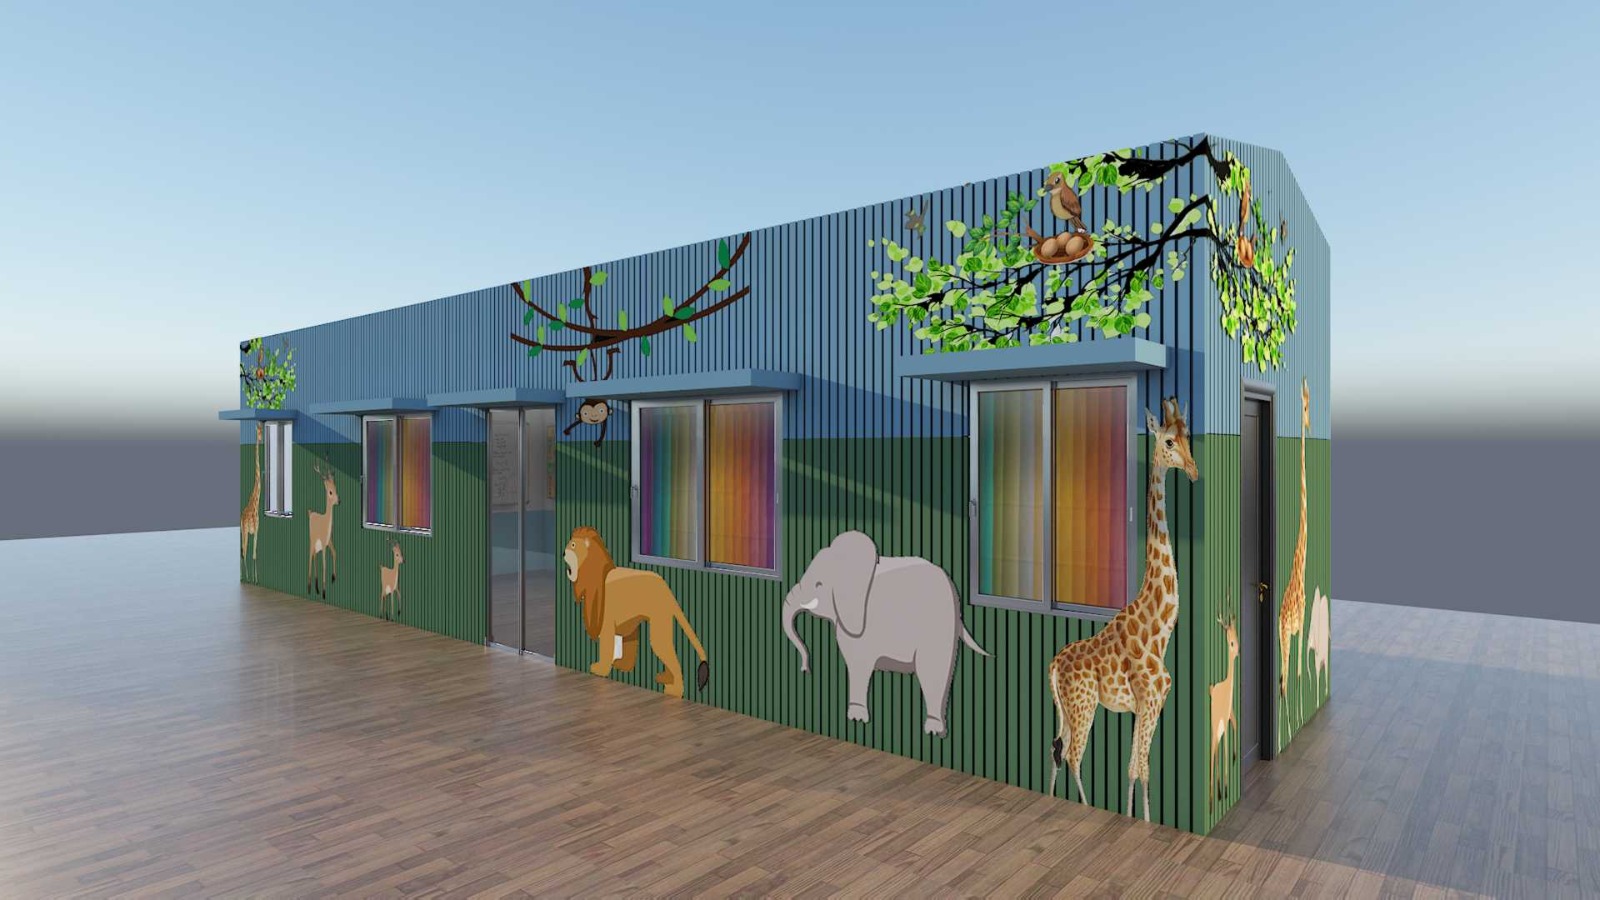
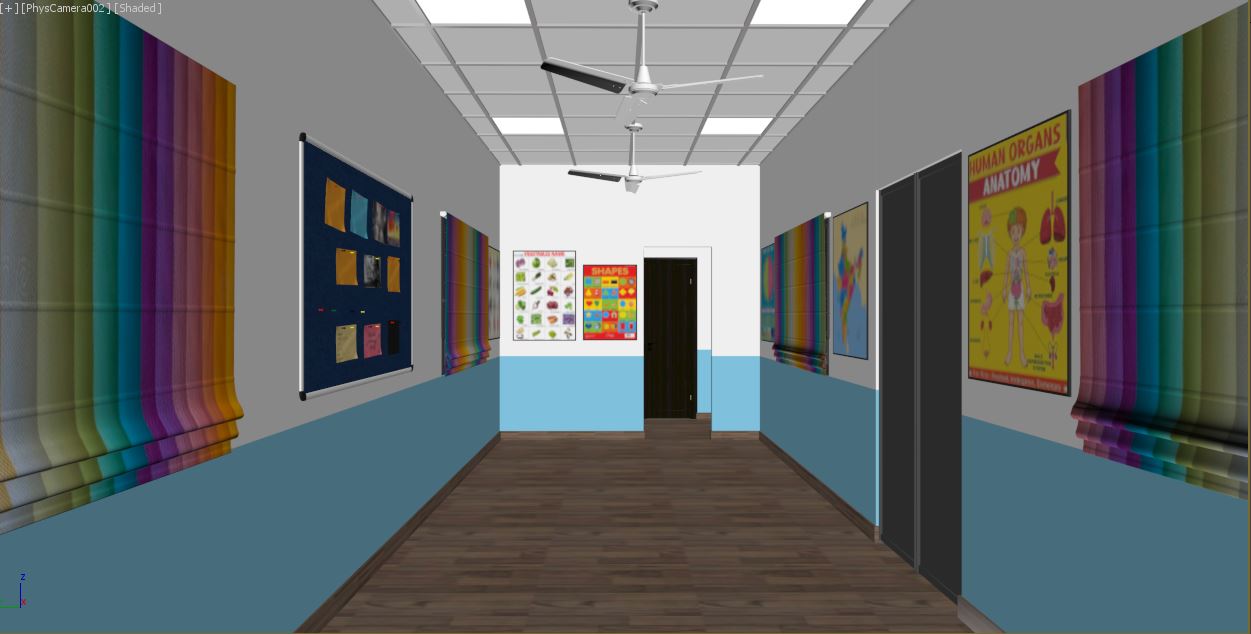
After multiple iterations of the drawings and the budget, the design came together.
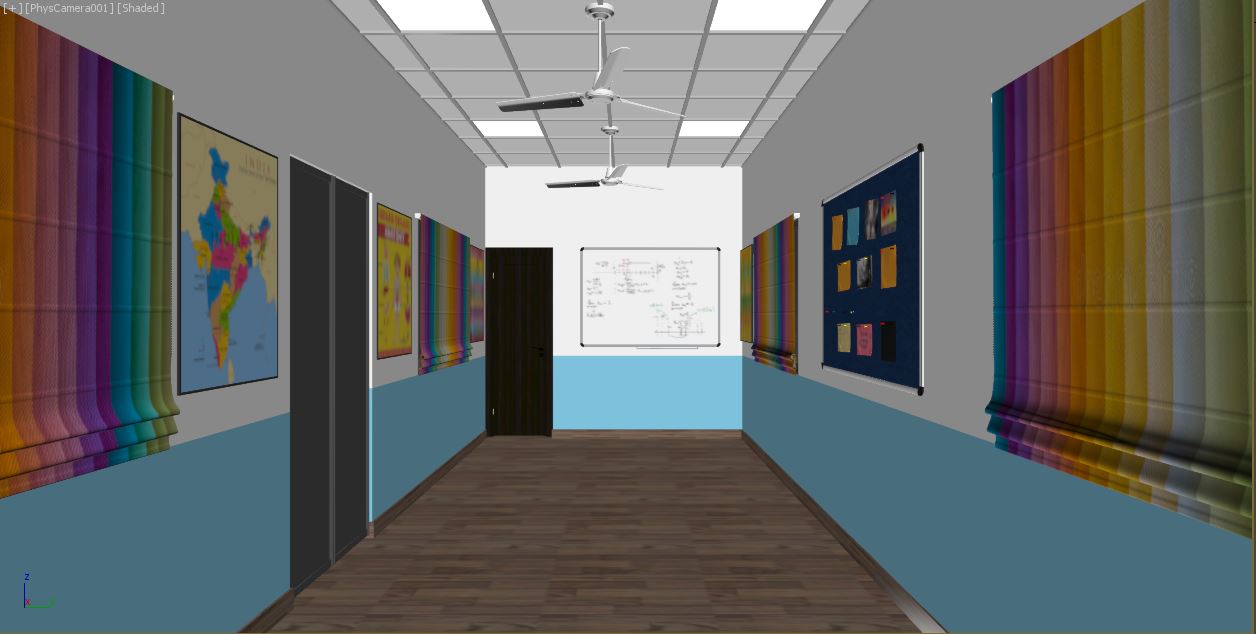
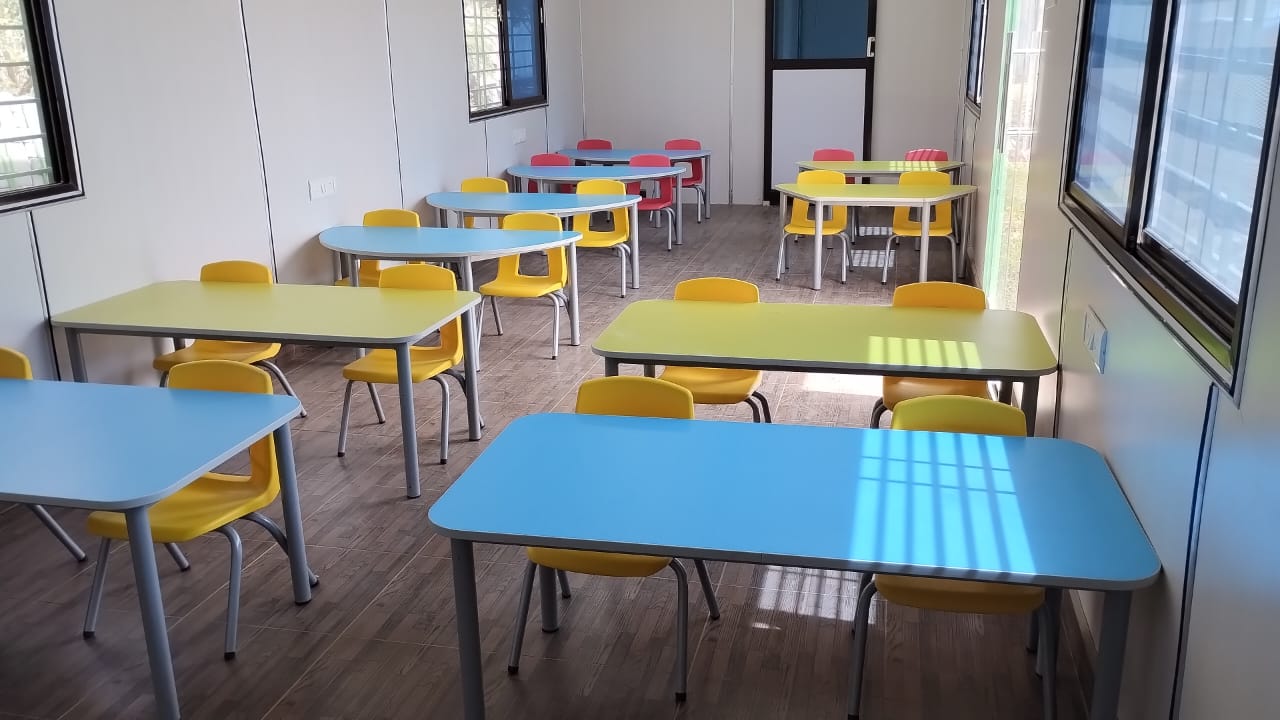
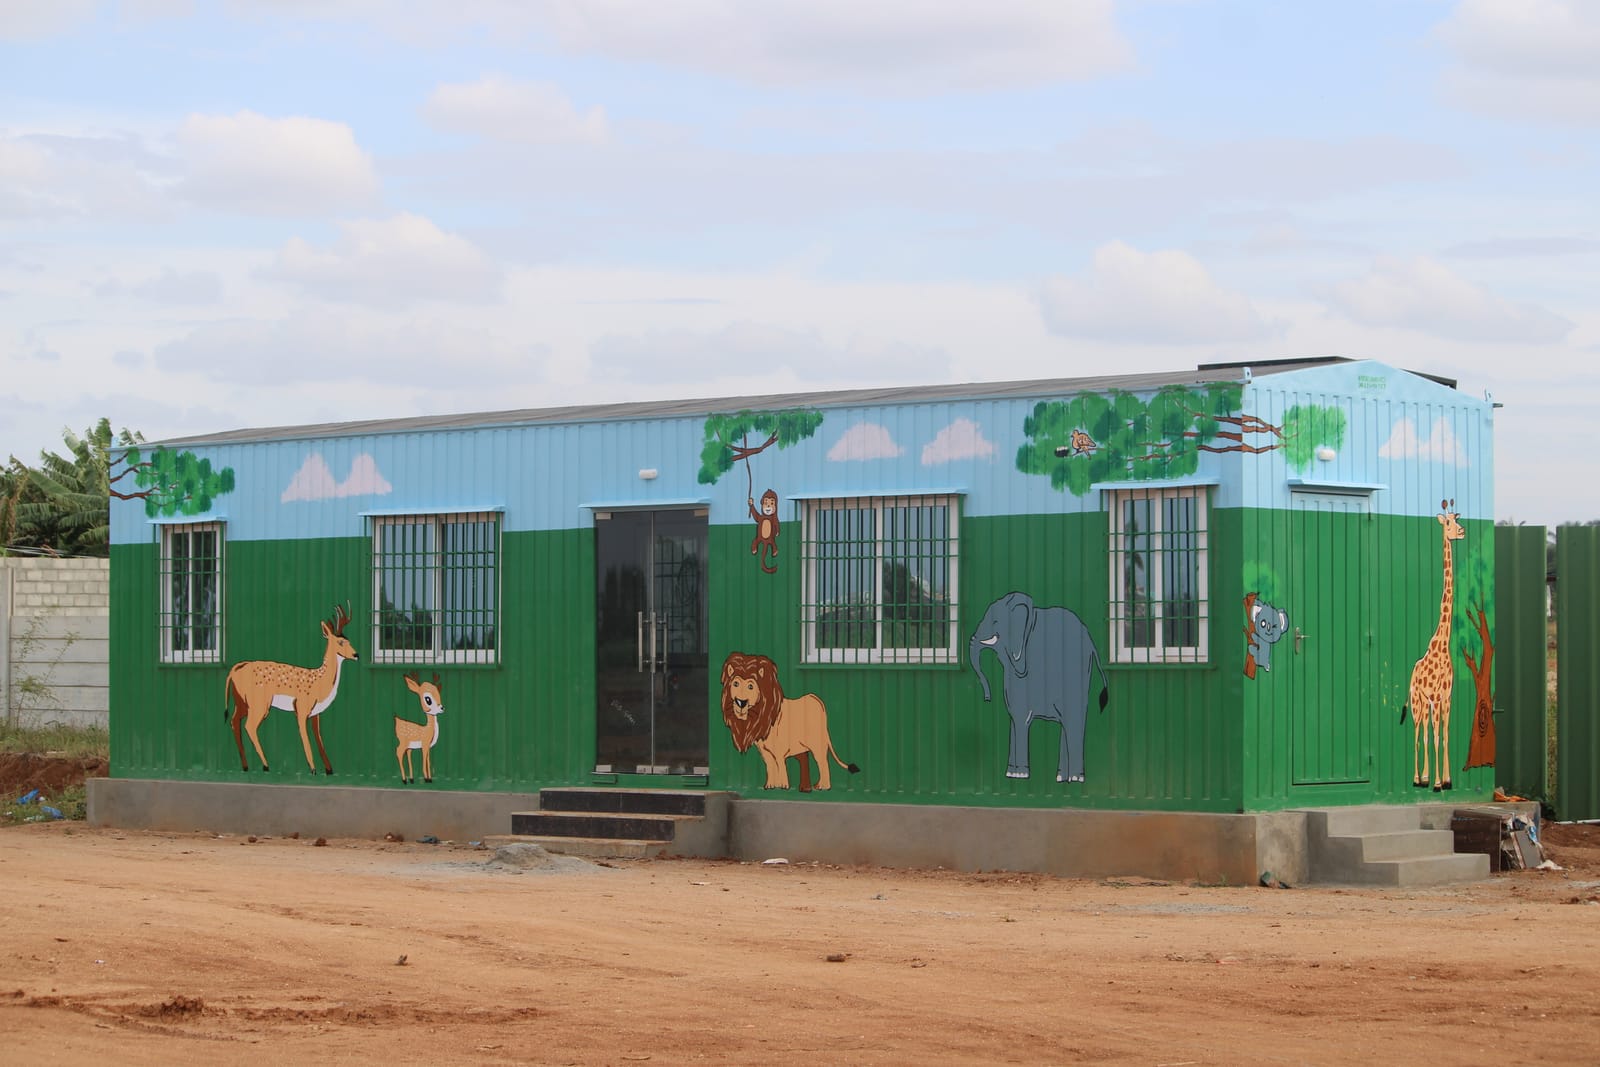
- What's inside: a classroom for 20–25 children, a small washroom at one end, and a storage room at the other that can double as a second classroom for children who need specialised learning.
- The target: a unit under ₹10 lakh, so it can be built again anywhere.


05Building it
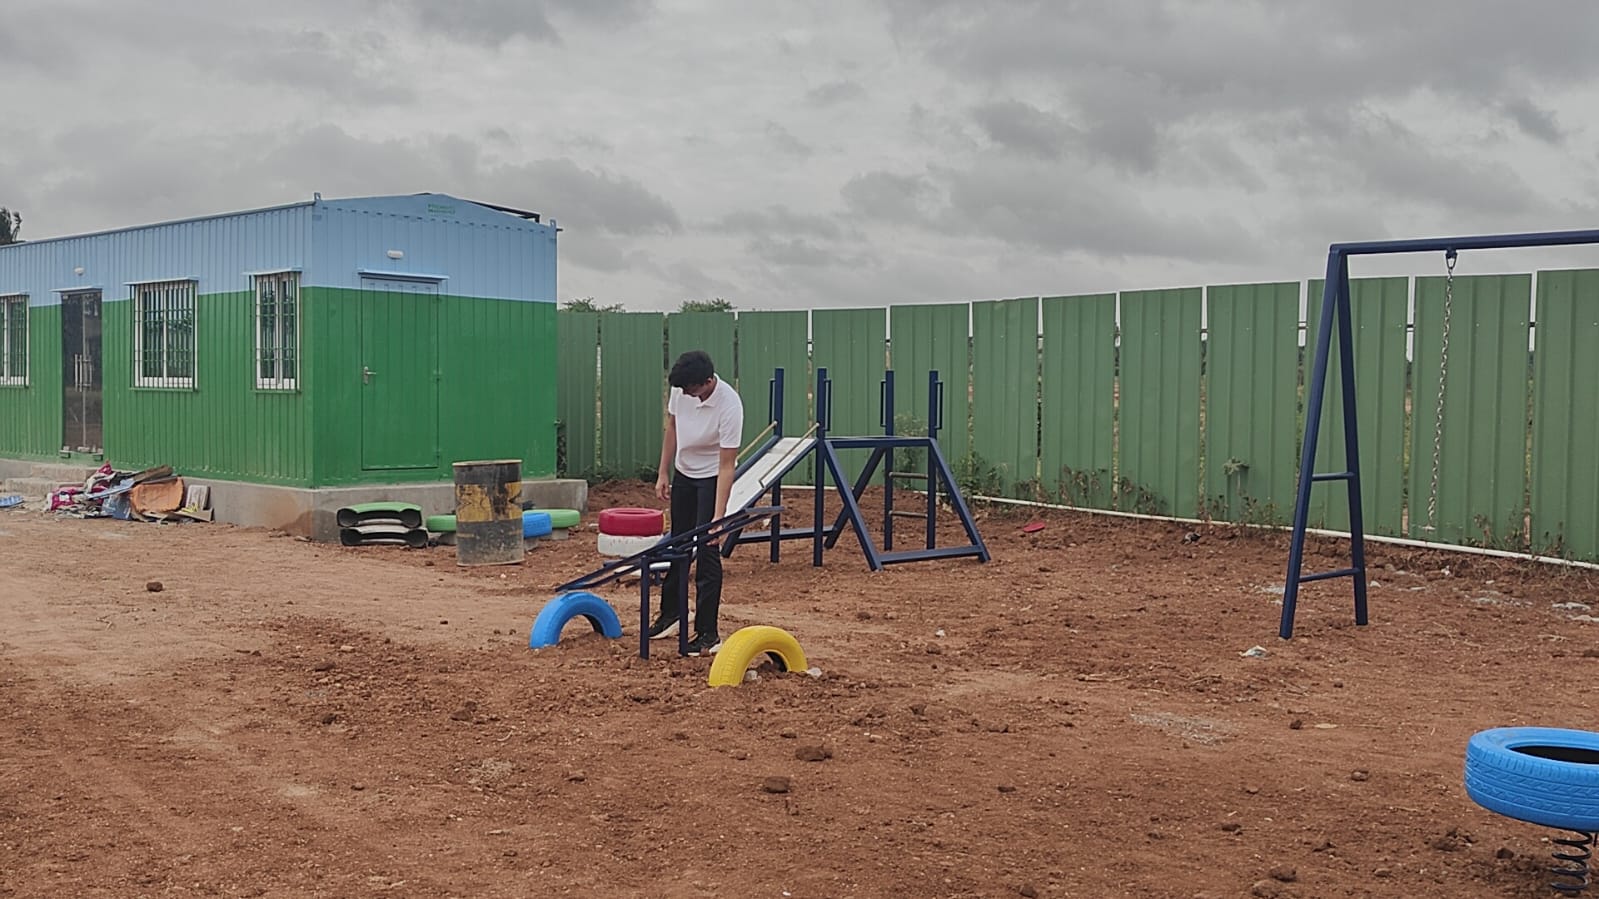
Slowly, the classroom and playground took shape.
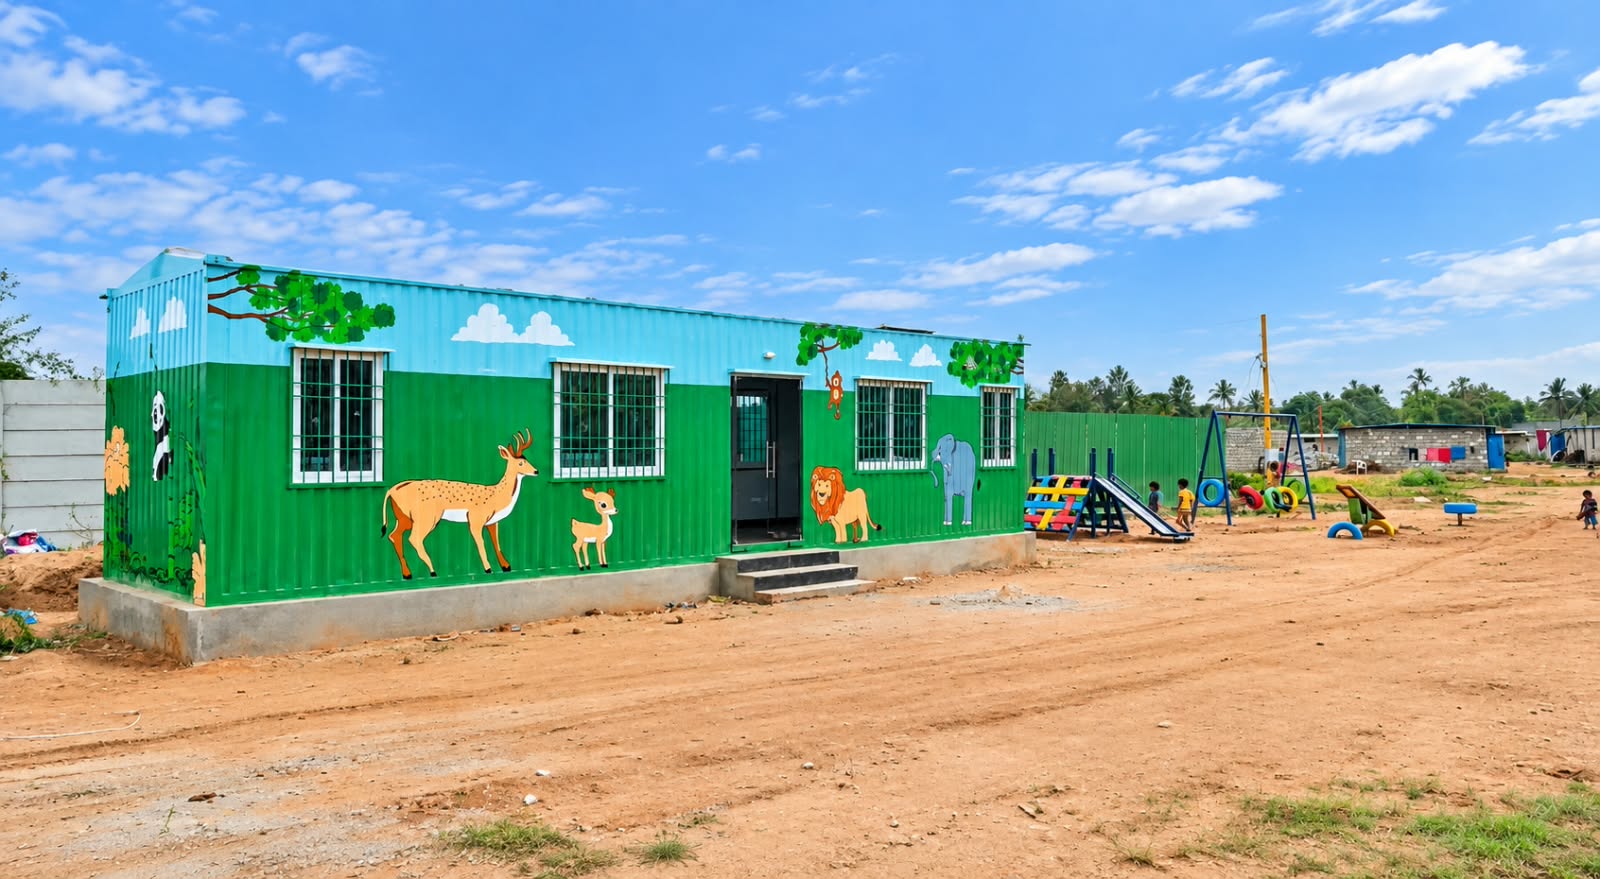
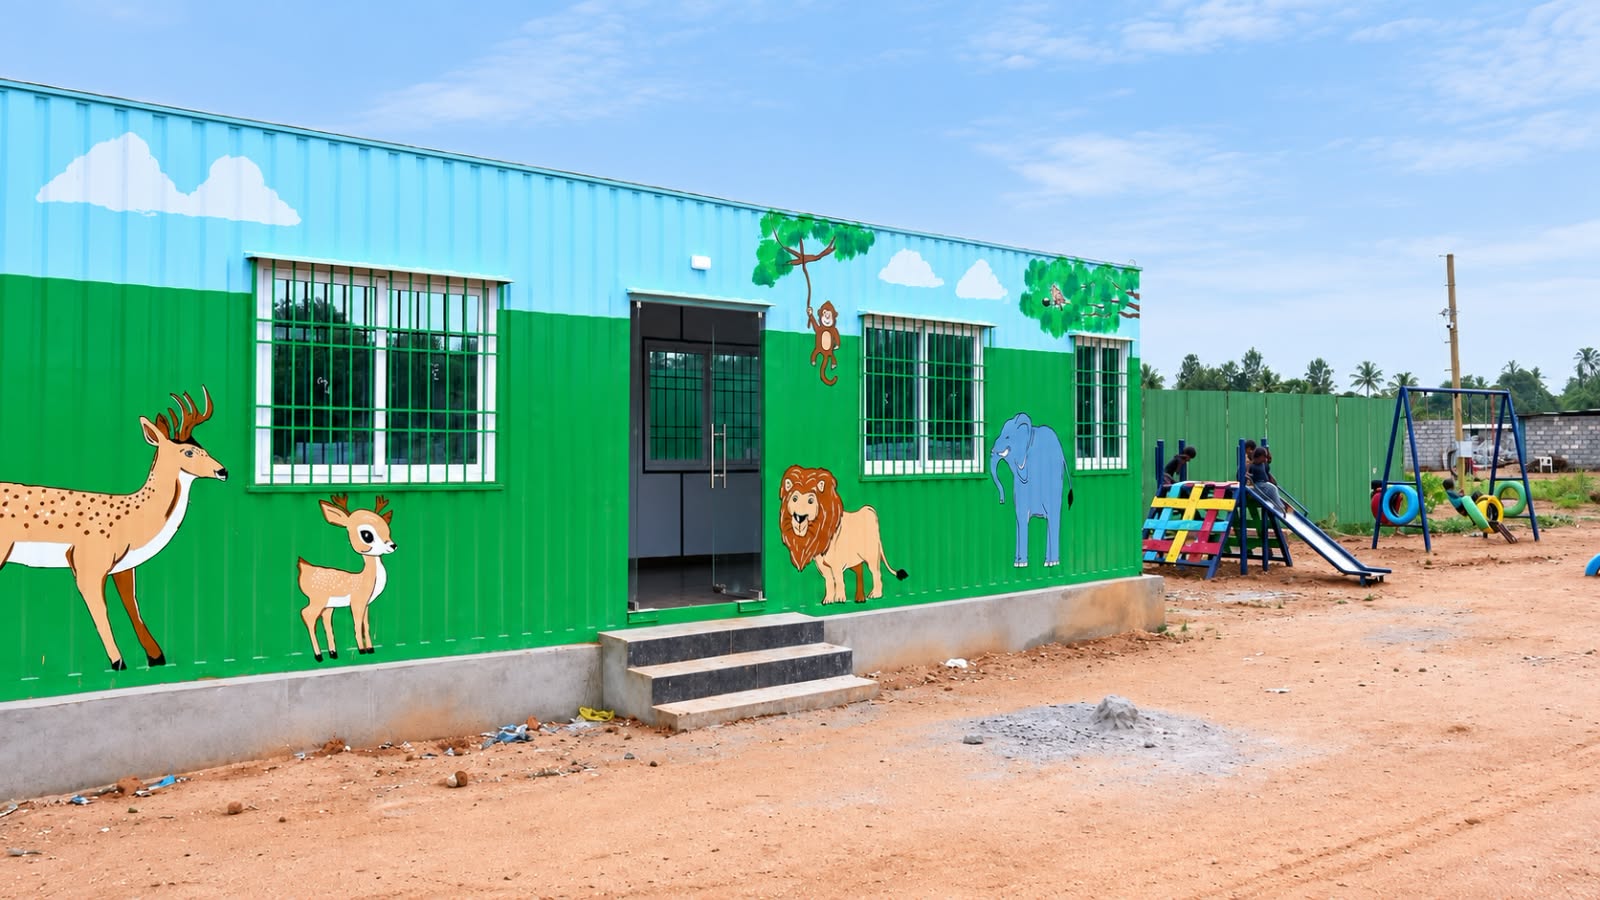
- The container was fabricated and painted with animals, so it feels like a place children want to be.
- Inside: bright tables and chairs, and plenty of natural light.
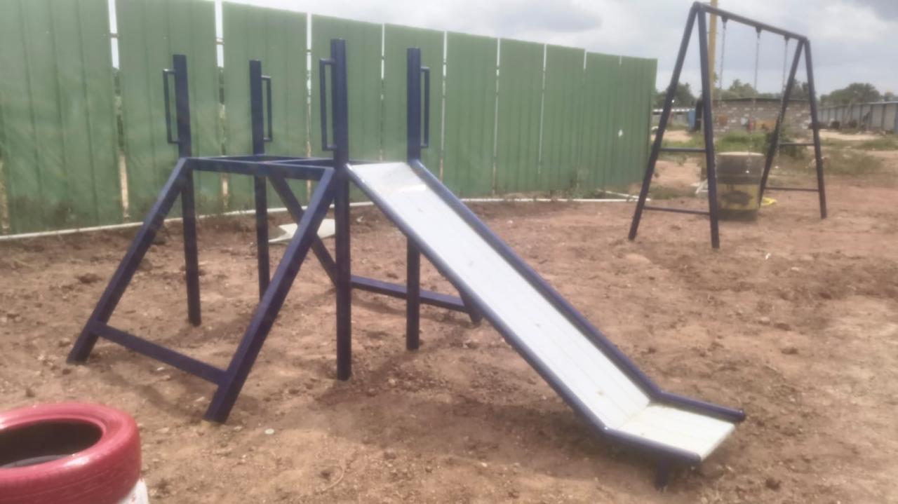
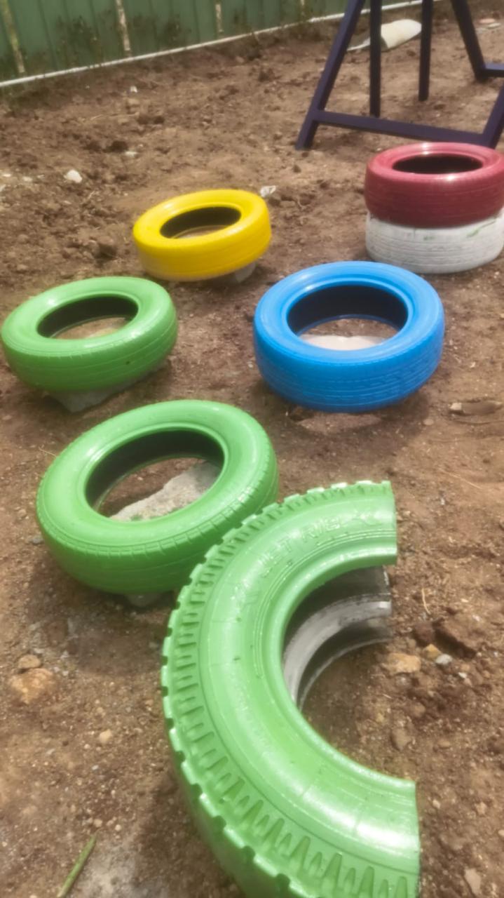
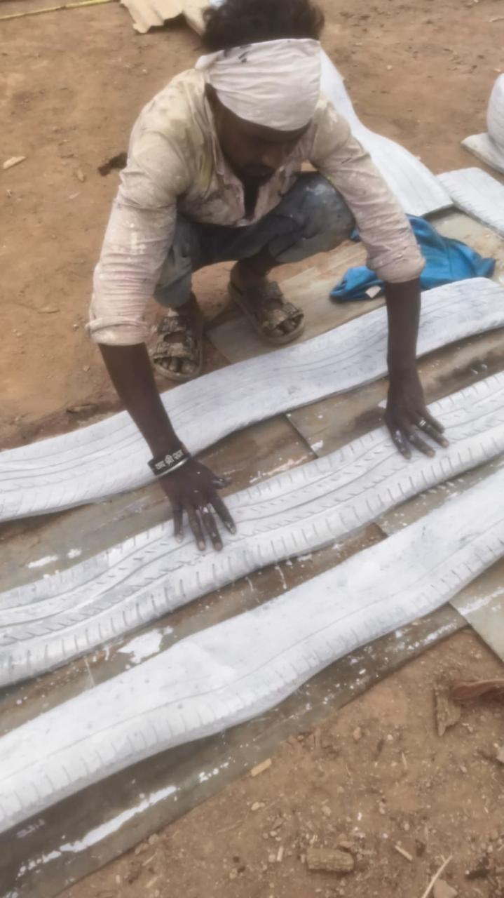
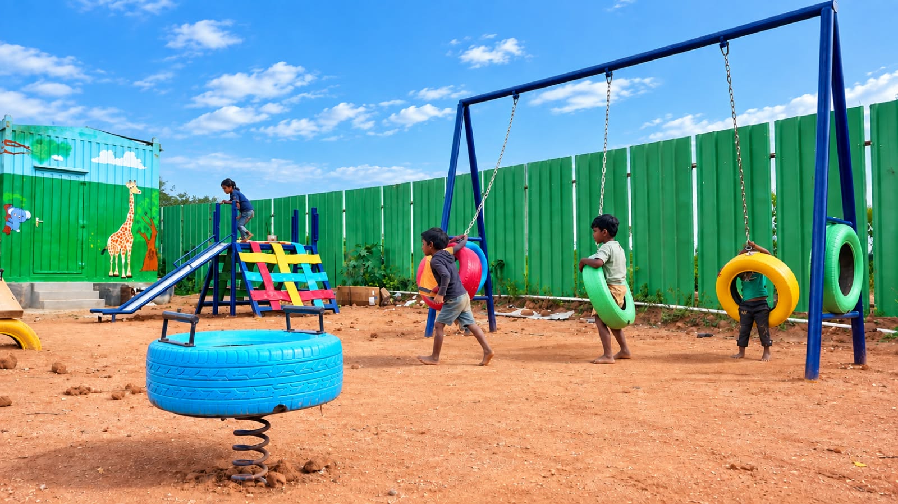
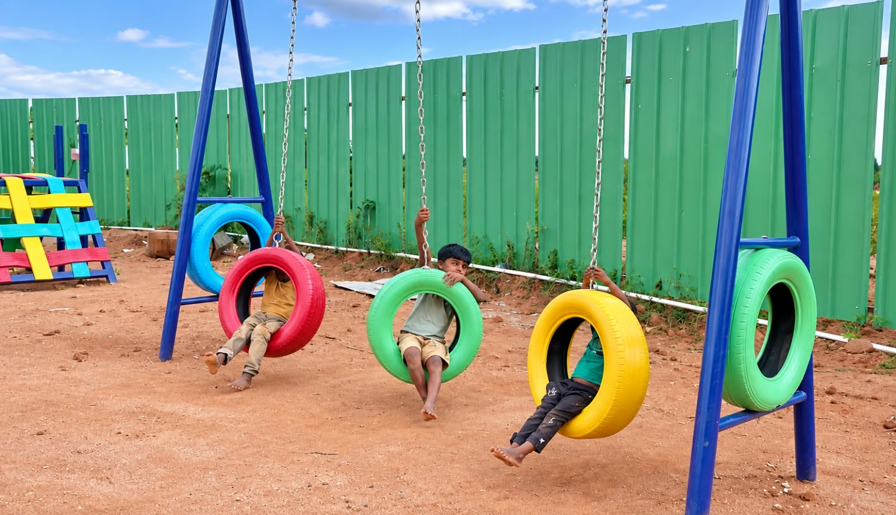
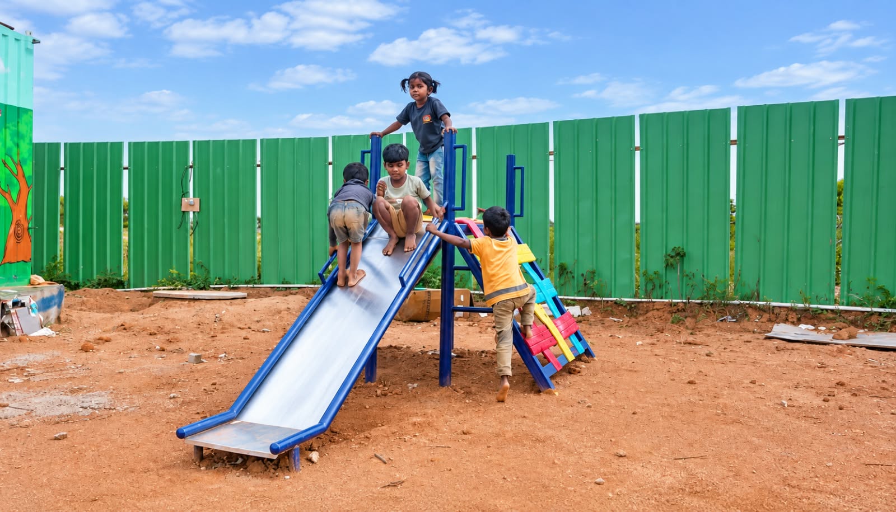
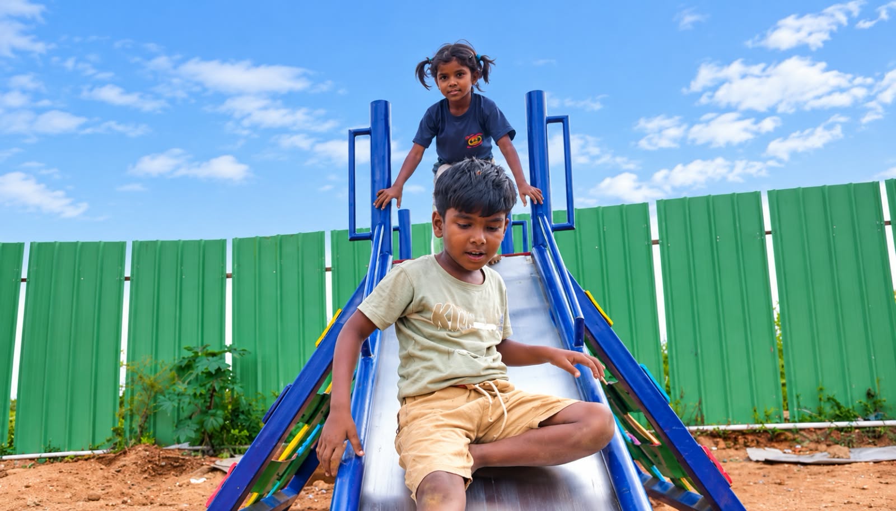
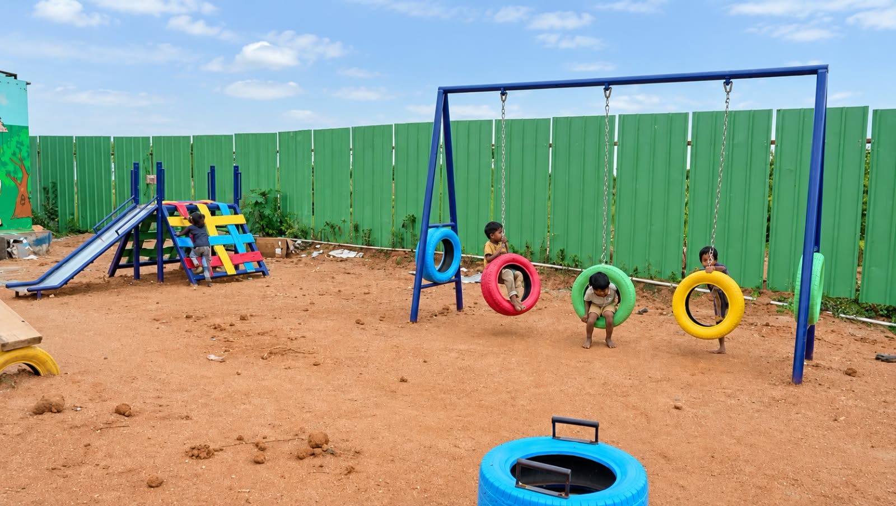
- Next to it: a playscape made from upcycled tyres, with swings and a slide, so the children have a safe place to play alongside their learning.
What comes next
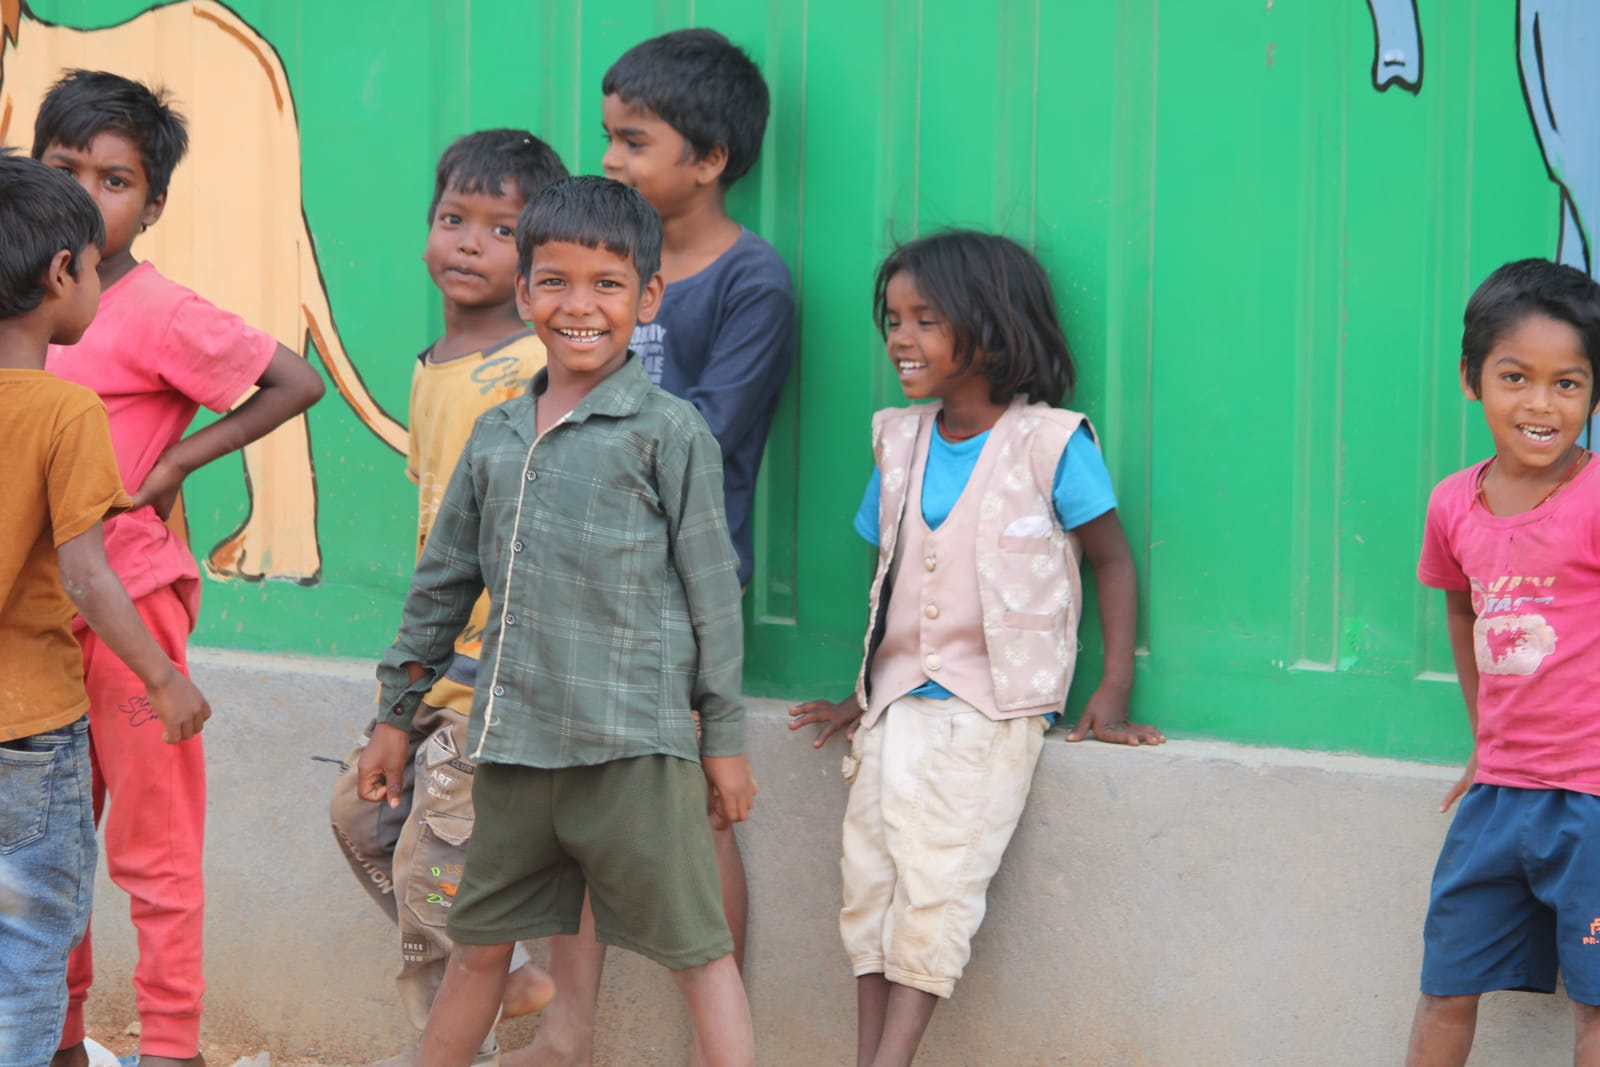
The goal is a safe space away from the construction site, where children gain basic numeracy, literacy and life skills, along with a sense of security and dignity, so they can keep learning wherever their families move.
- More classrooms. Work with the developer to place more classrooms and playscapes across their developments.
- The whole industry. Encourage the wider real estate industry to make a classroom and playscape part of every development.
- A blueprint for anyone. Any developer, NGO or government can build it again, anywhere basic education isn't provided. Teachers can come from government schools after hours or from local volunteering groups, and upkeep is a simple yearly check for leaks and rust.